Conference room hire in Berlin, with a stage that does the work.
For presentations, all-hands, investor updates and panels that need to be seen and heard from the back row.
Three rooms, sized to the audience.
Choose the room by the audience. The Atrium takes a keynote for 150 on a built-in stage. The Observatory seats the same numbers with daylight and the city behind the speaker. Cosmos is for a board or client presentation to 25.
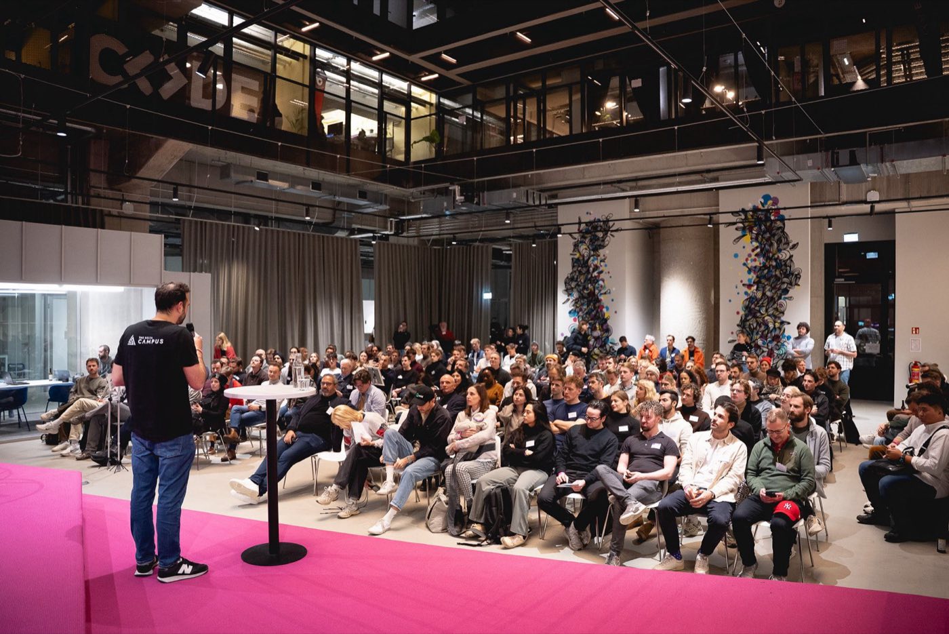
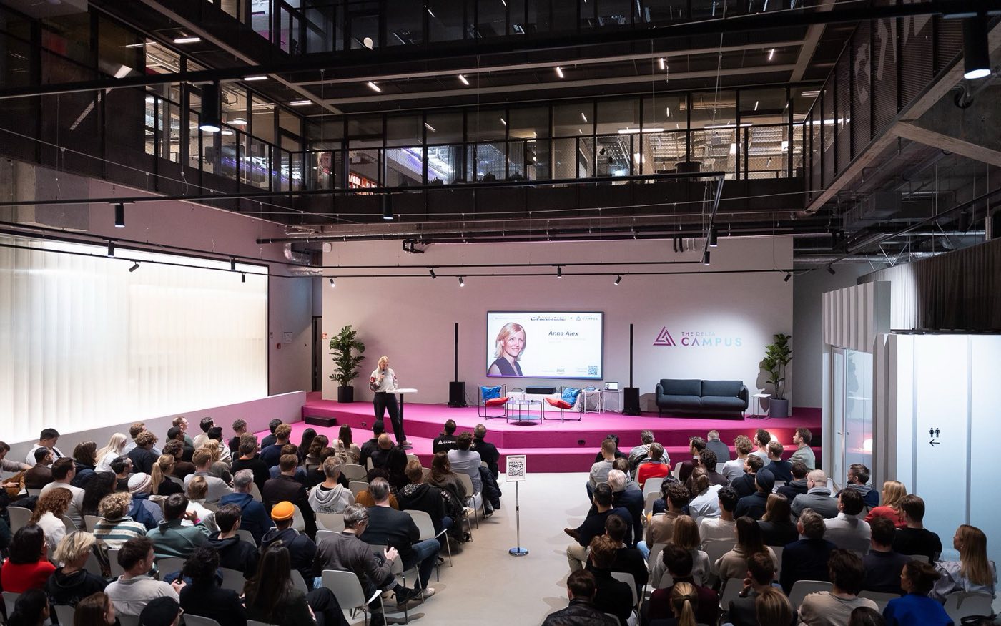
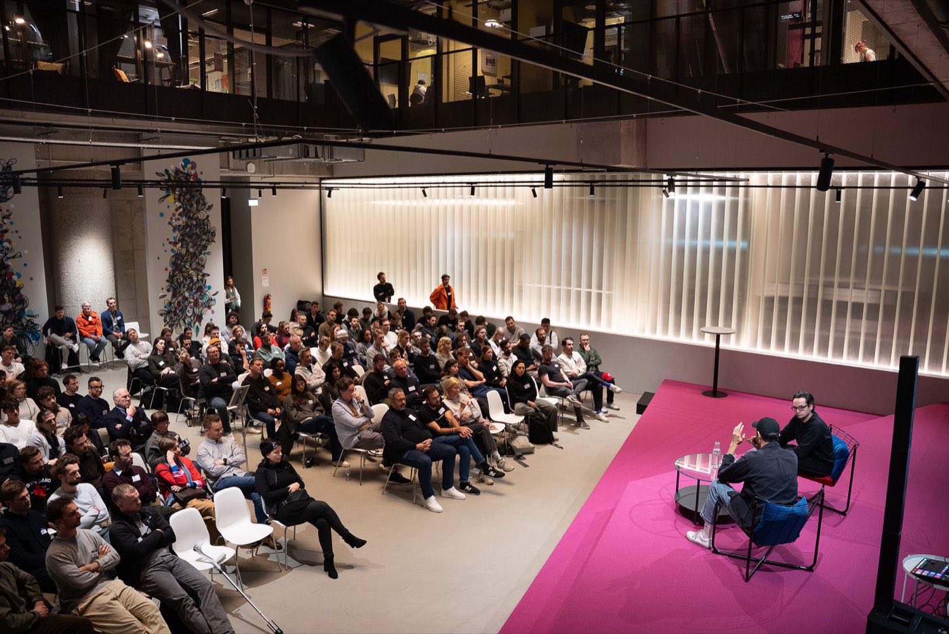
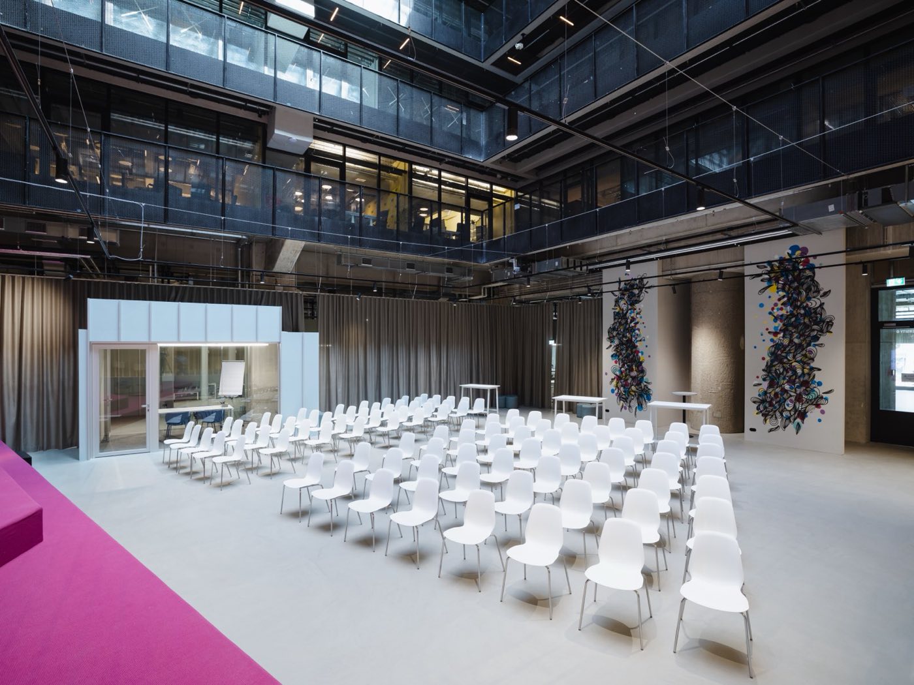
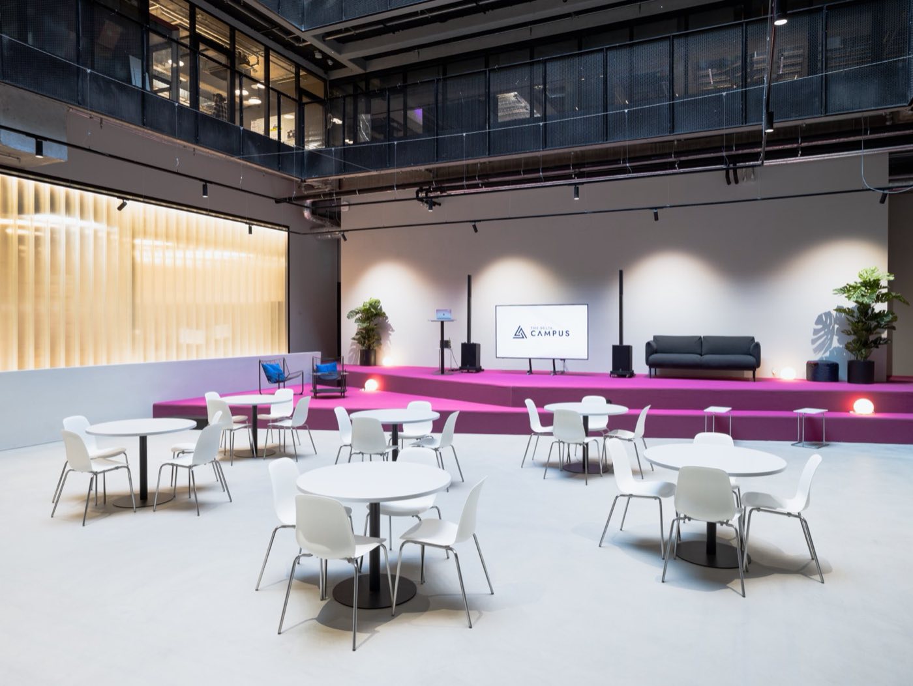
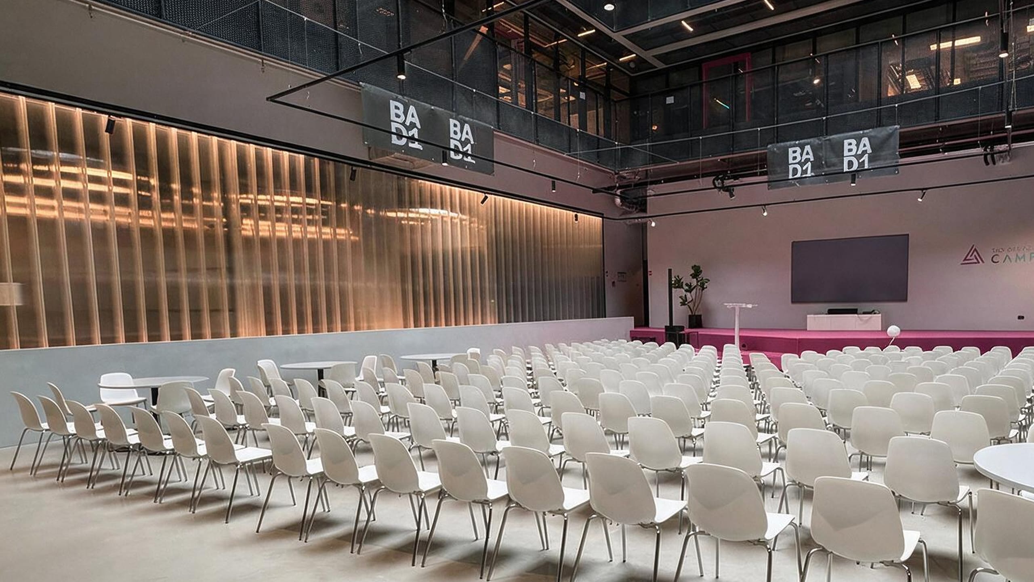
250 sqm with a built-in stage and a wall-filling screen. Seats 150 theatre-style, holds 200 standing, and the person on stage is visible and audible from every seat without anyone raising their voice.
- 250 sqm, 150 seated
- Built-in raised stage
- Wall-filling screen
- Microphones & sound
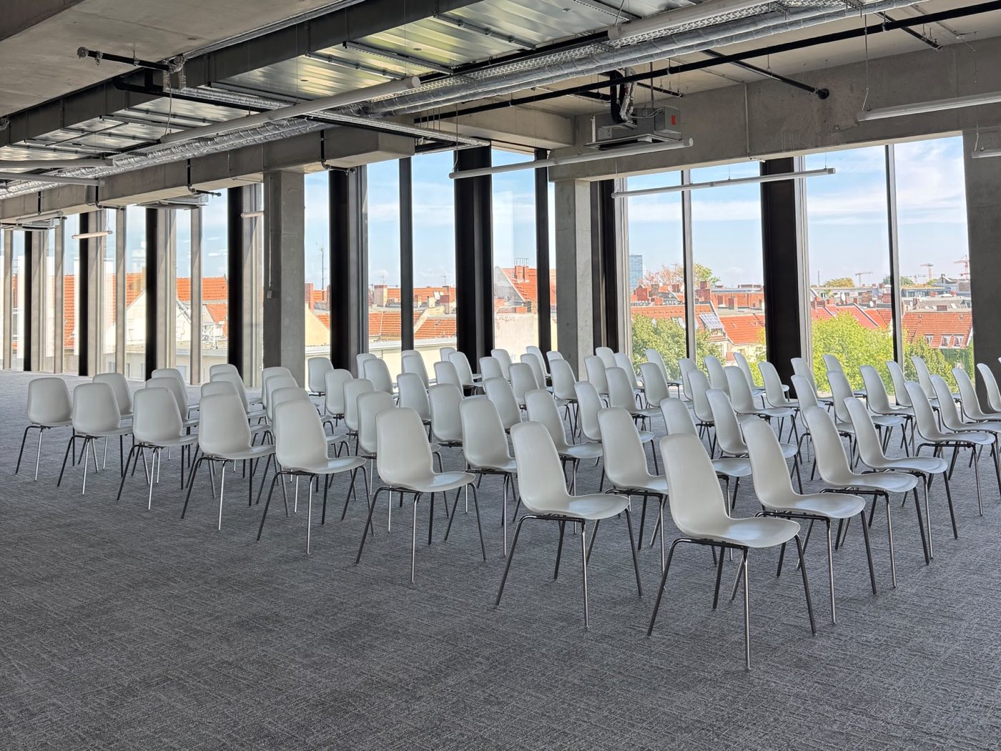
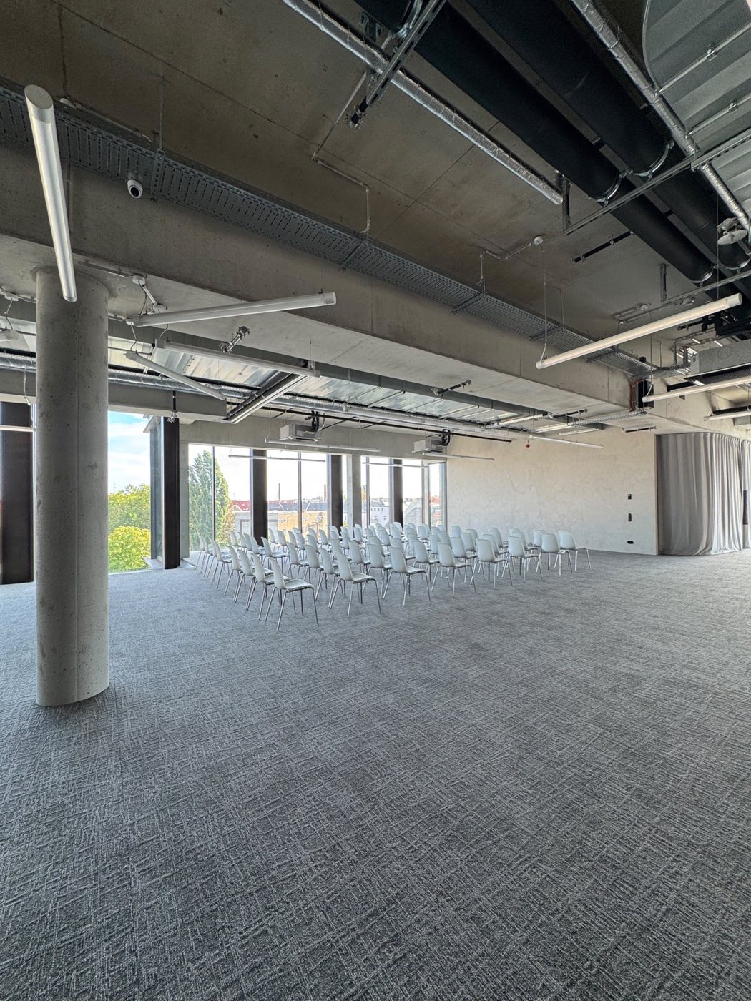
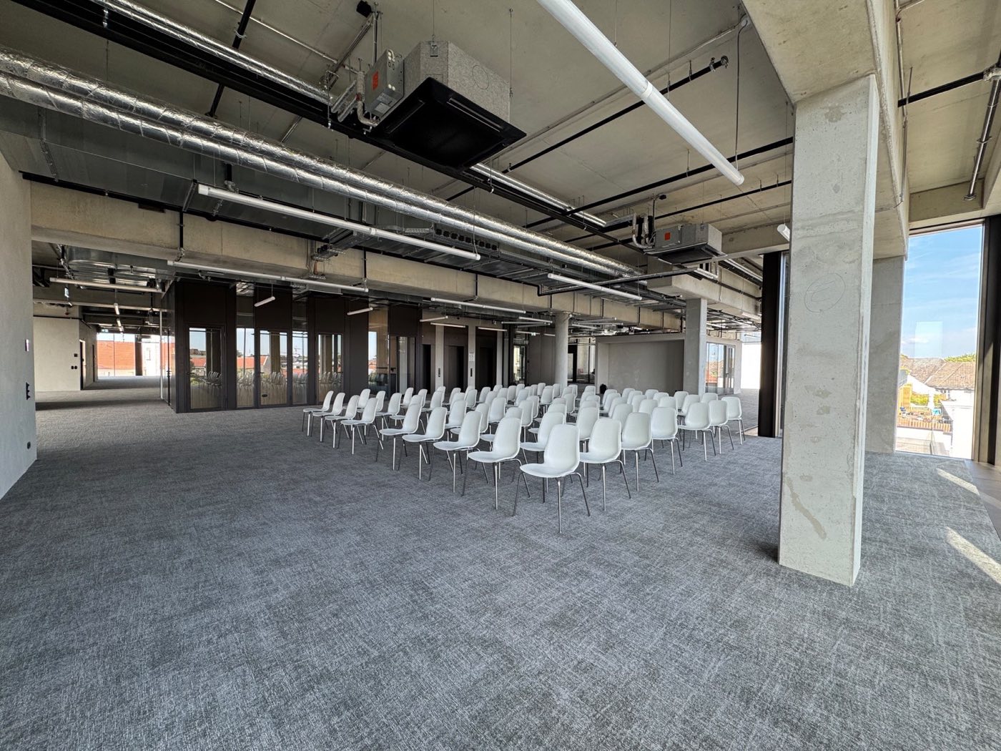
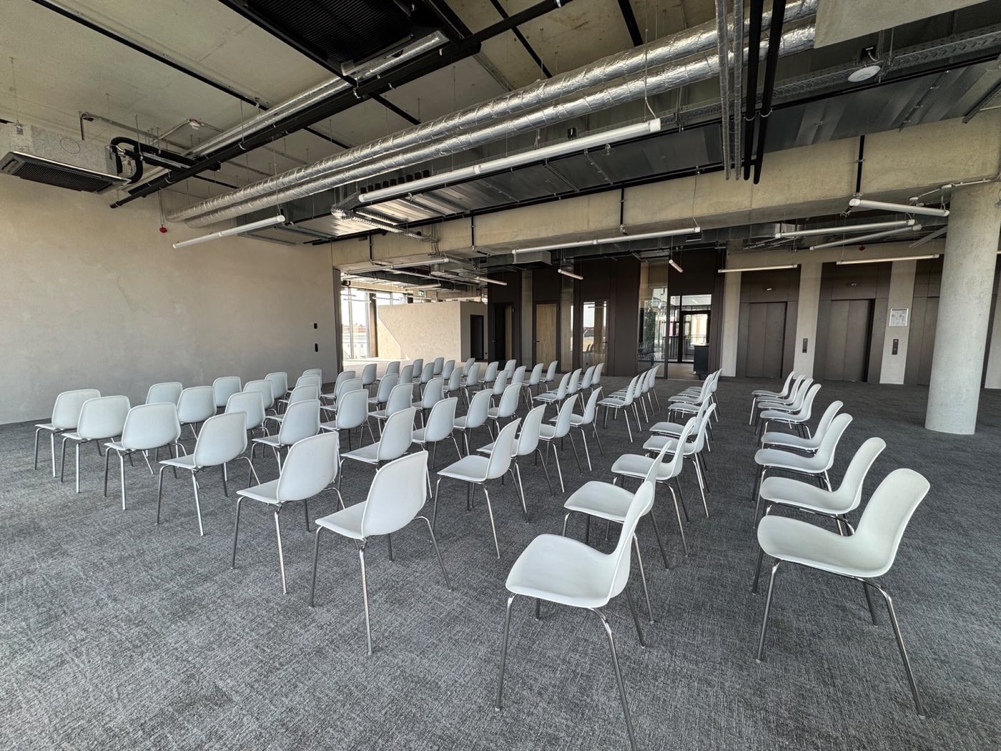
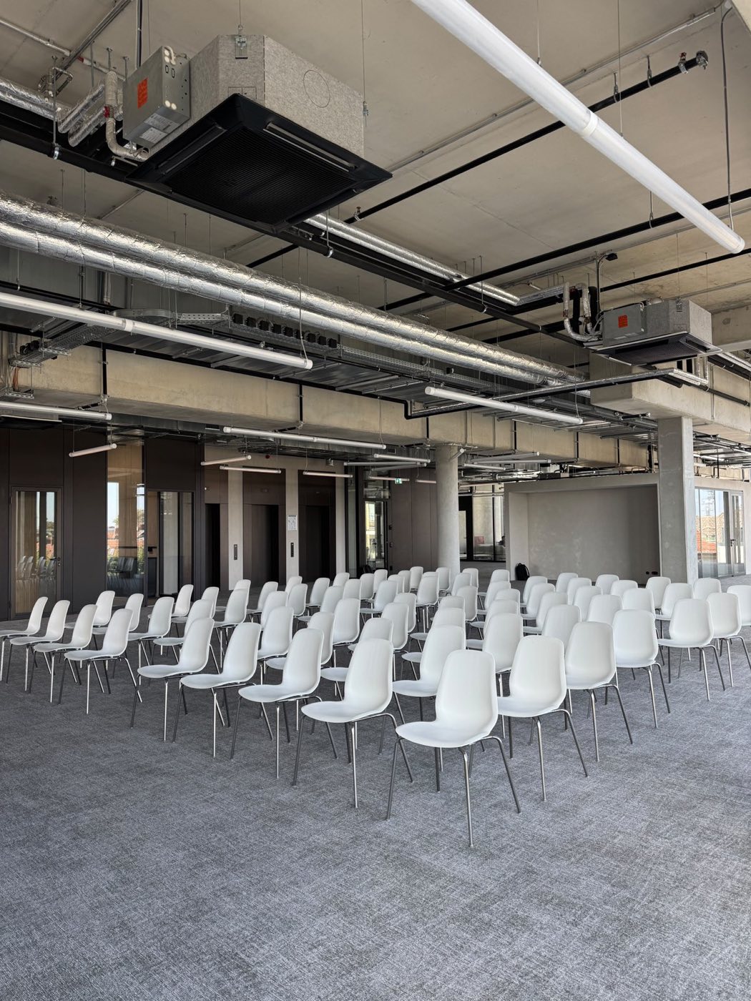
An upper floor wrapped in floor-to-ceiling glass, looking out over Berlin. The main floor seats 150 theatre-style, with smaller stages and breakout rooms alongside for the sessions that split off afterwards.
- 150 theatre, 80 classroom
- Floor-to-ceiling windows
- Sub-stages & breakout rooms
- Two kitchens on the floor
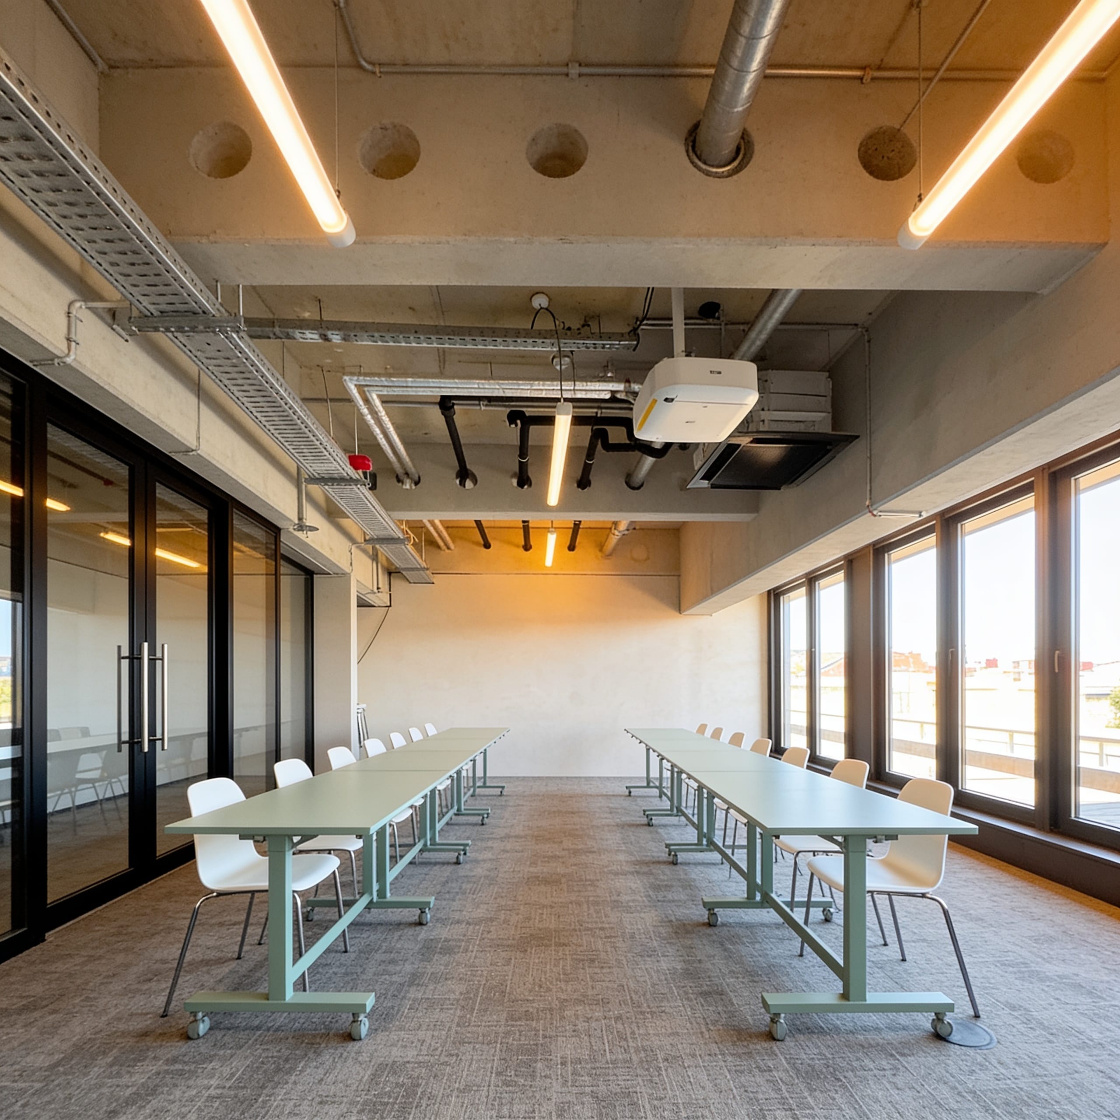
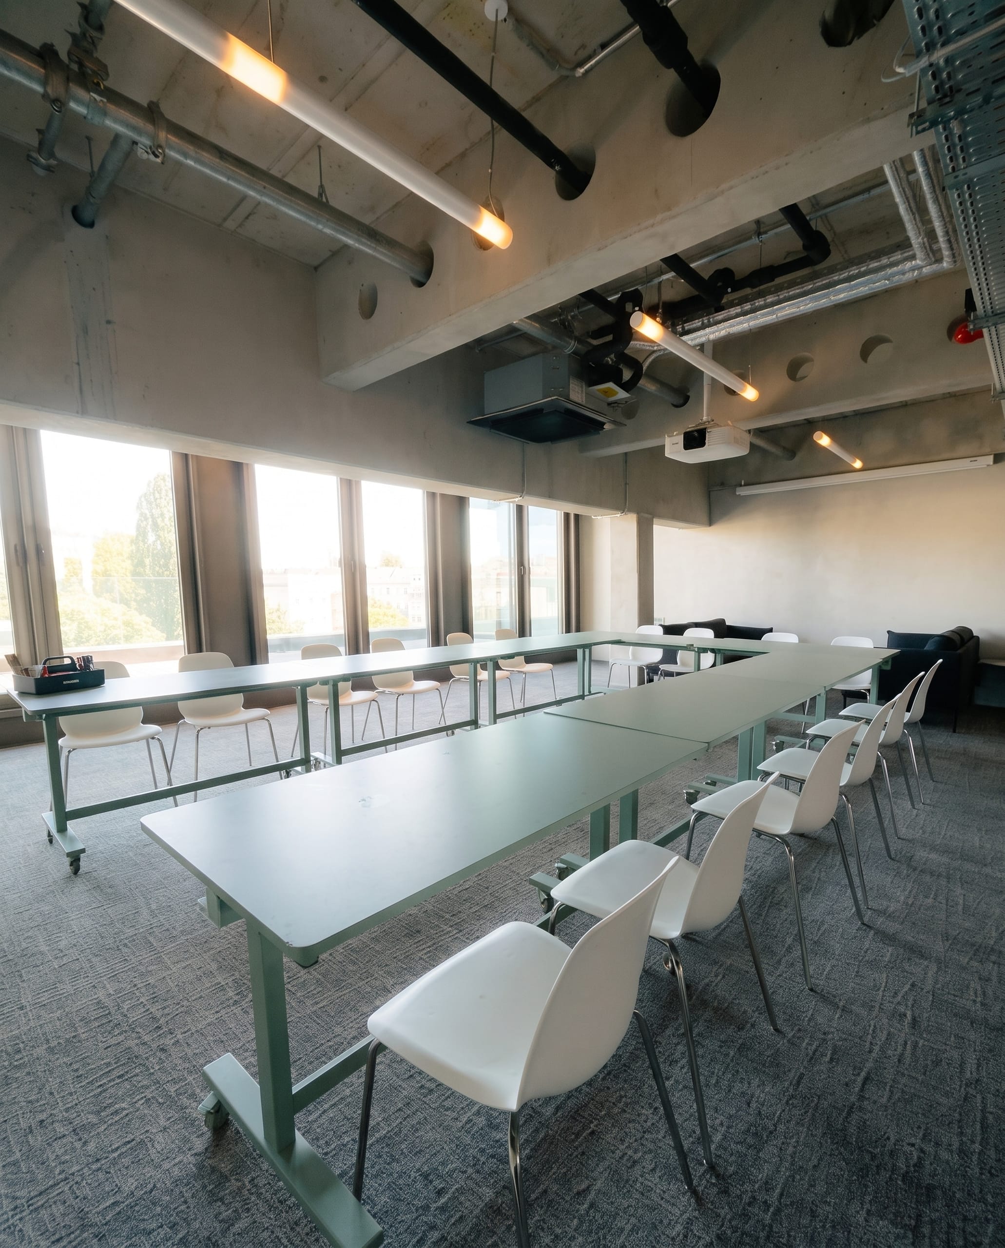
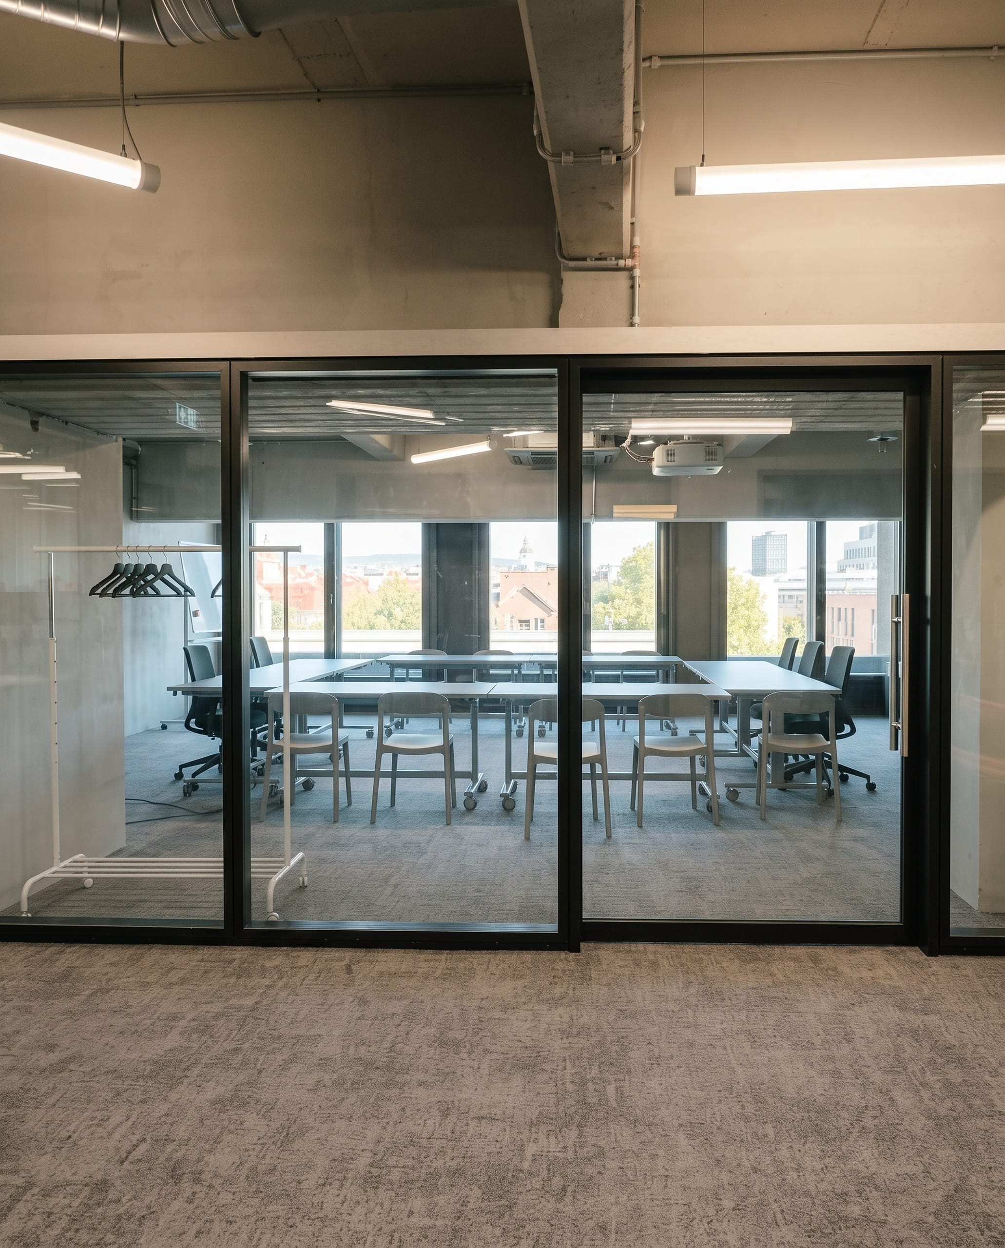
The campus's largest meeting room, on the fourth floor, for a presentation to a board, a client or a leadership team rather than an audience. Up to 25 people, with a TV, HDMI and a whiteboard at the front.
- Up to 25 people
- TV & HDMI
- Whiteboard at the front
- Private, on the fourth floor
Four ways to seat the rooms.
The layout follows the session, not the other way round. Tell us the format and the number and we will match the room to it.
- TheatreUp to 150Rows facing the front, in the Atrium or The Observatory. The layout for a keynote, an all-hands or an investor update.
- ClassroomUp to 80Rows with tables, in the Atrium or The Observatory, for sessions where people take notes or work along.
- U-shapeUp to 40Tables in a U facing the screen, for a workshop or a discussion led from the front.
- BoardroomUp to 25Cosmos, around one table and one screen. The format for a board meeting or a client pitch.
The technical, already in the rooms.
Nothing on this list is hired in for your date, which is why it works on the day.
- In the Atrium, a built-in raised stage, not a platform brought in for the day
- Screens sized for each room, and a wall-filling one in the Atrium for the back row
- Microphones and sound, run by someone who works in this building
- Fast wifi built for a working campus, not a venue's guest network
- A kitchen close by for coffee, tea and breaks
- The room set to your layout before your first attendee arrives
- Technical support on site for the whole session
The rooms, set for a session.
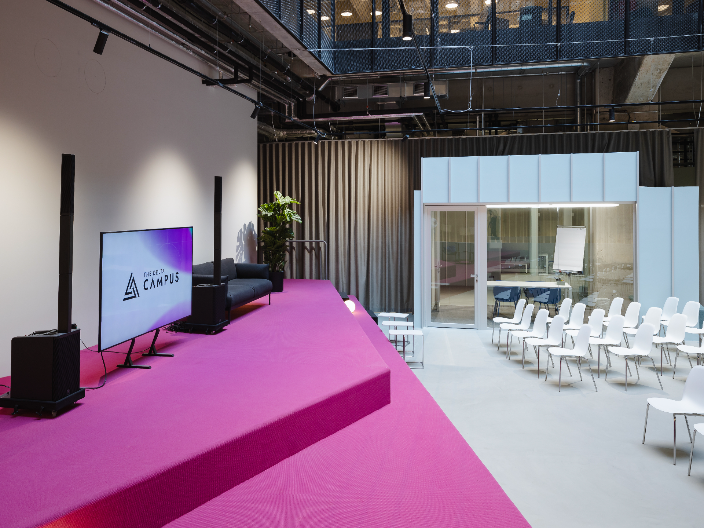 Atrium stage set for a 150-person keynote presentation, The Delta Berlin
 Theatre-style seating in the Atrium for a conference room hire in Berlin
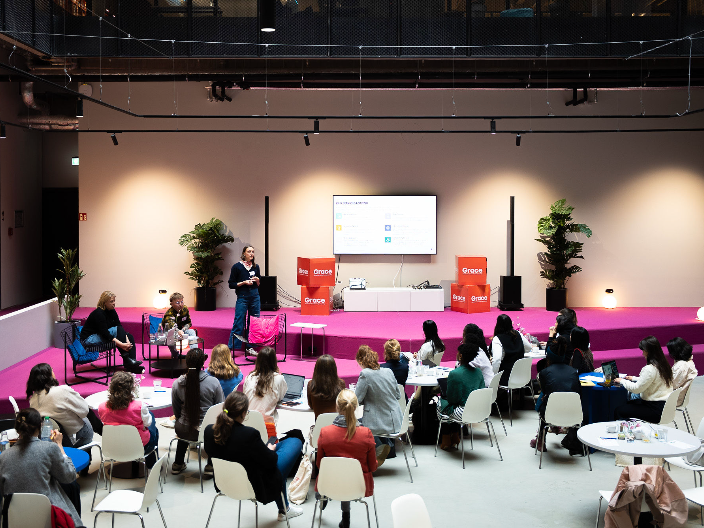
 Presentation in progress on the Atrium stage, The Delta BerlinThe Observatory set theatre-style for a presentation, The Delta BerlinCosmos, the fourth-floor meeting room, set for a client presentation
What event hosts say
Teams who have run their events at The Delta.
“The Delta is one of my favourite spaces in Europe to run events. It is a rare combination of buzz, art and the highest standards, without the superficial busyness. The team is super friendly and they are great hosts. We hosted a few events there and then moved the whole company in. If you ever want to host or build in a Tier 1 environment, you can hardly find a better spot.”

Martin Schilling
Founder & CEO, Deep Tech Momentum

“The Delta is a great space for bringing people together in an inspiring and energetic atmosphere. What we really liked was that you can feel the drive throughout the entire building. There’s a real sense that people are building, creating and genuinely excited about what they’re working on, which made it a great fit for our StartLane community and event.”

Madeleine Wülk
Co-Founder, StartLane

“Hosting Events at the Delta feels special because of the vibe delta's team bring in: from Alexandra, who deeply understands our events value to Edson and Anas who are on ground to make the experience the best possible for us. We are grateful to everyone involved.”

Yashvir
Founder, Employed.World

What organisers ask about the rooms.
Questions
Tell us about your session.
How many people, which date, and what format. We answer enquiries within 24 hours with availability and a quote.