A corporate event space in Berlin teams actually want to show up to.
Summer parties, product launches, networking evenings and plenaries. Pick the format, and we will match the spaces to it.
Pick the format, then the space.
Every corporate event here starts with what you are hosting. These are the formats we run most often and the spaces that suit each one; combine them however your event needs.
A party for the whole company, from a summer evening by the pool to the end-of-year celebration. Big, open spaces with their own bars, and room inside if the weather turns.
- The Rooftop
- The Terrace
- The Coworking
A stage, a screen and an audience facing the front, for the moment the product goes public. The Atrium's built-in stage and pink runway were made for it; The Observatory puts Berlin behind the speaker.
- The Atrium
- The Observatory
- The Terrace
Standing room, a bar and space to move between conversations: client evenings, community mixers, partner nights. Indoors on the coworking floor, or outside on a terrace or the roof.
- The Coworking
- The Terrace
- The Sundowner Terrace
- The Rooftop
One way to shape an event, not the only one: a plenary or presentation in one of the presentation spaces, then networking in one of the networking spaces. A talk in the Atrium followed by drinks on the Terrace, say, or a session in The Observatory before the Rooftop.
- The Atrium
- The Observatory
- The Terrace
- The Coworking
- The Rooftop
Spaces for presenting, spaces for networking.
Choose by what the event needs. The presentation spaces take a plenary or a keynote; the networking spaces take the conversation that follows, or the whole evening on their own.
Presentation & plenary spaces
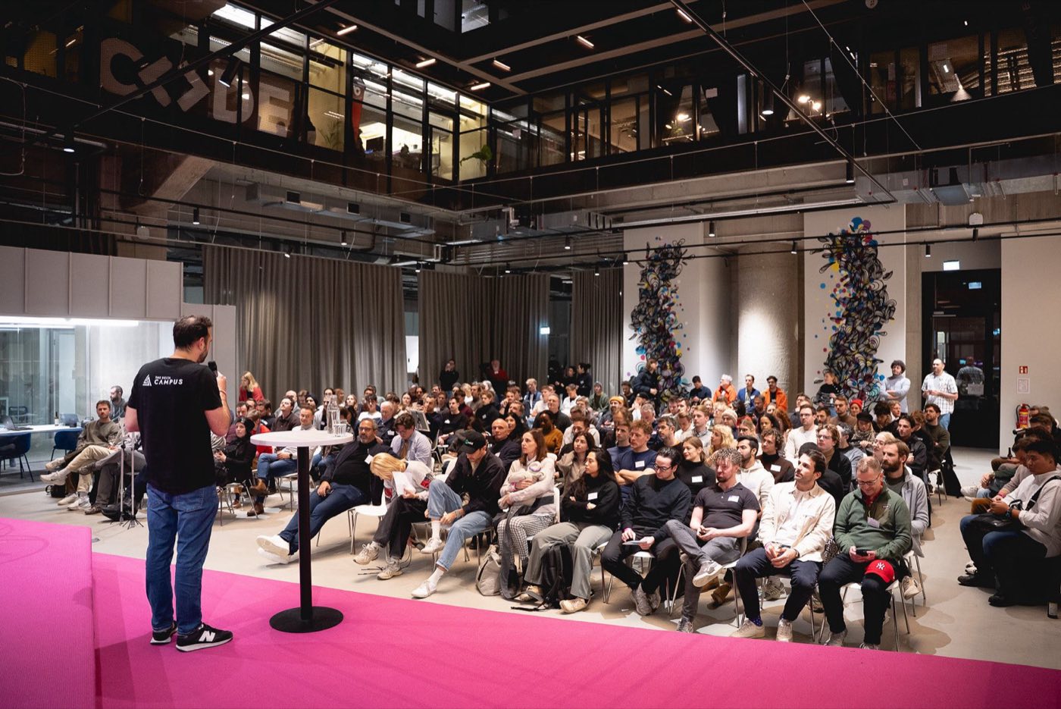
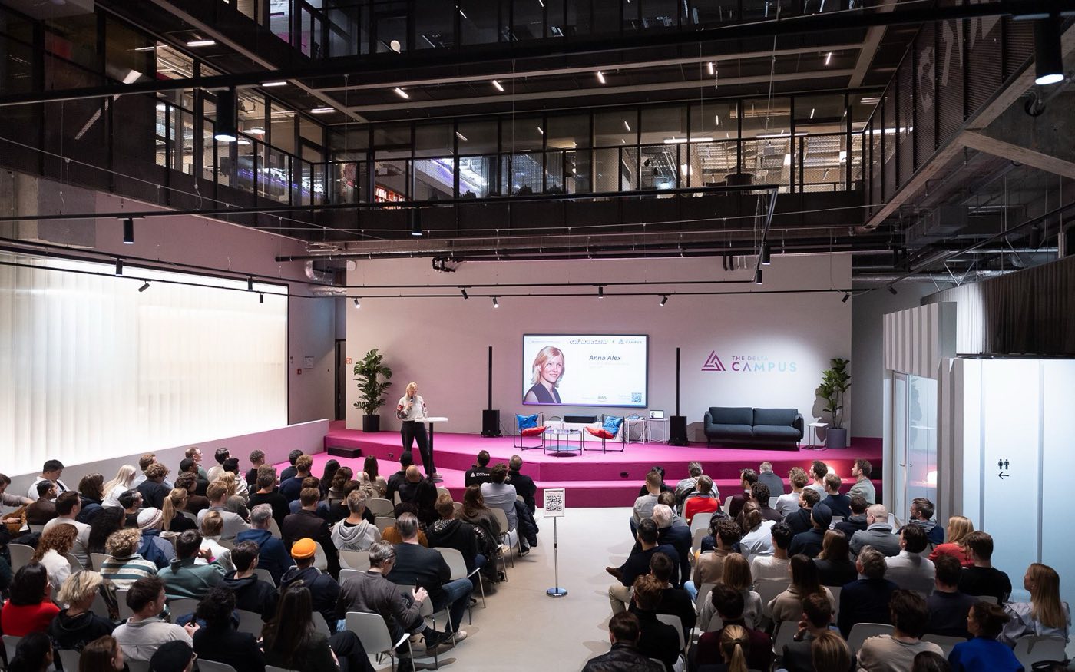
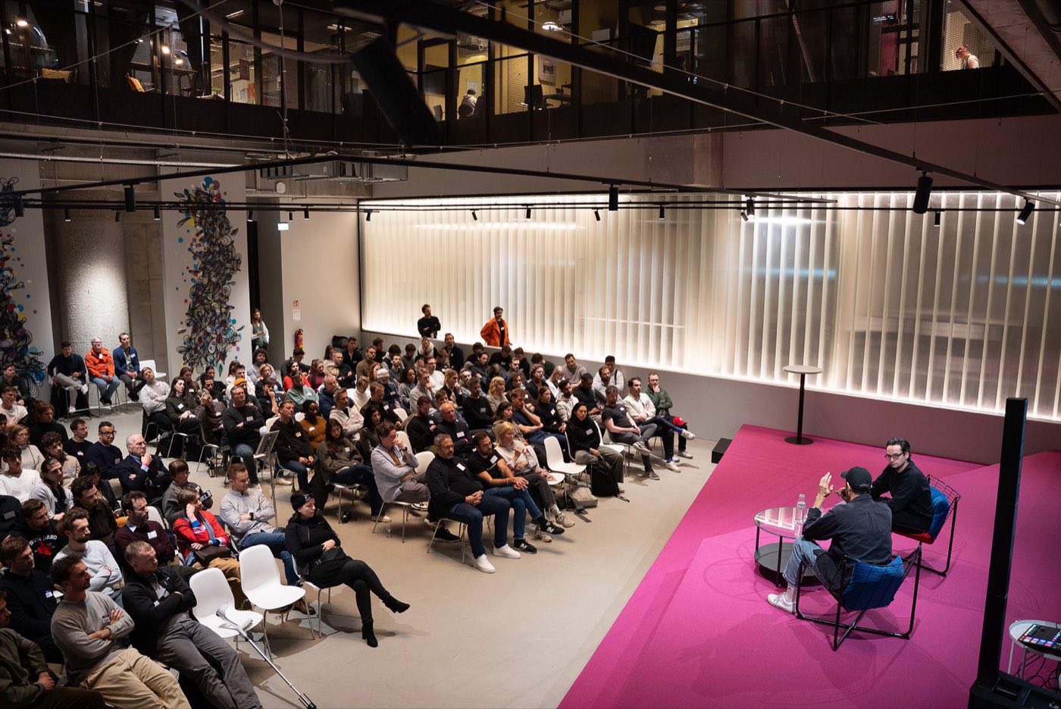
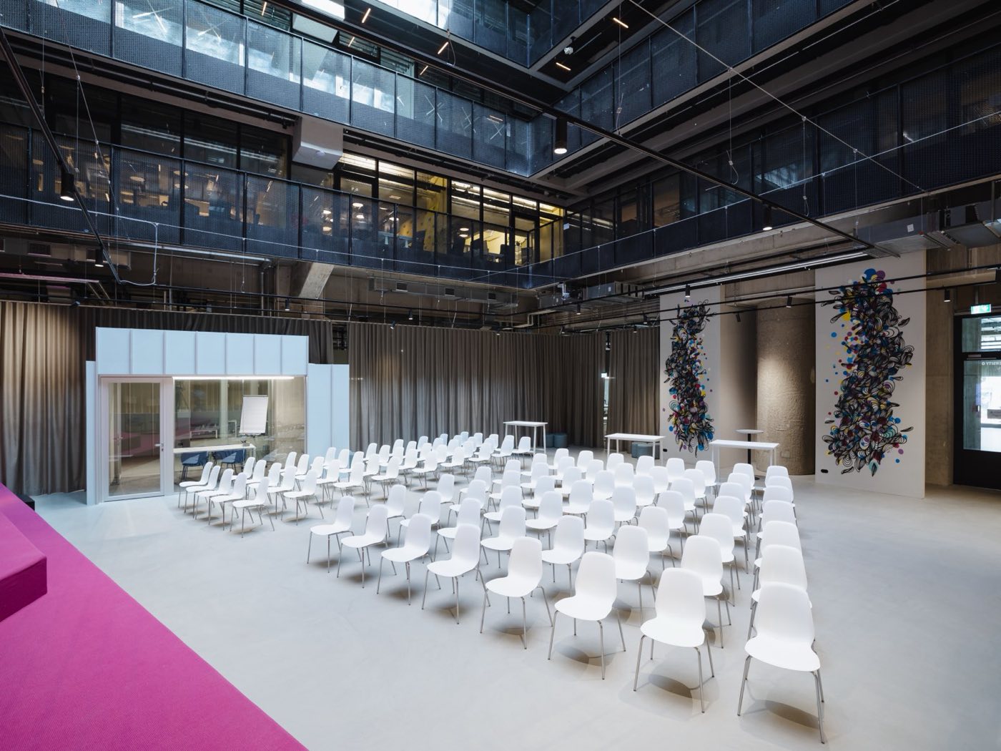
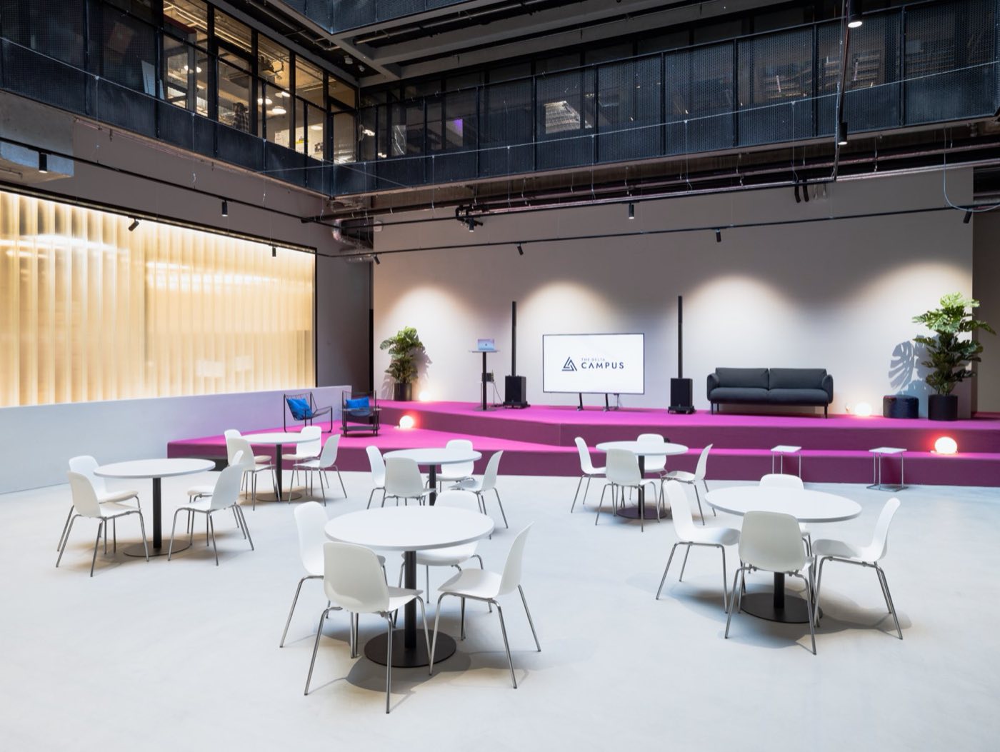
The room for the part of the event with a stage in it. 250 sqm with a built-in stage, a wall-filling screen and a signature pink runway that photographs better than any backdrop you could hire.
- 250 sqm, 150 seated
- Built-in stage & screen
- Microphones & sound
- Signature pink runway
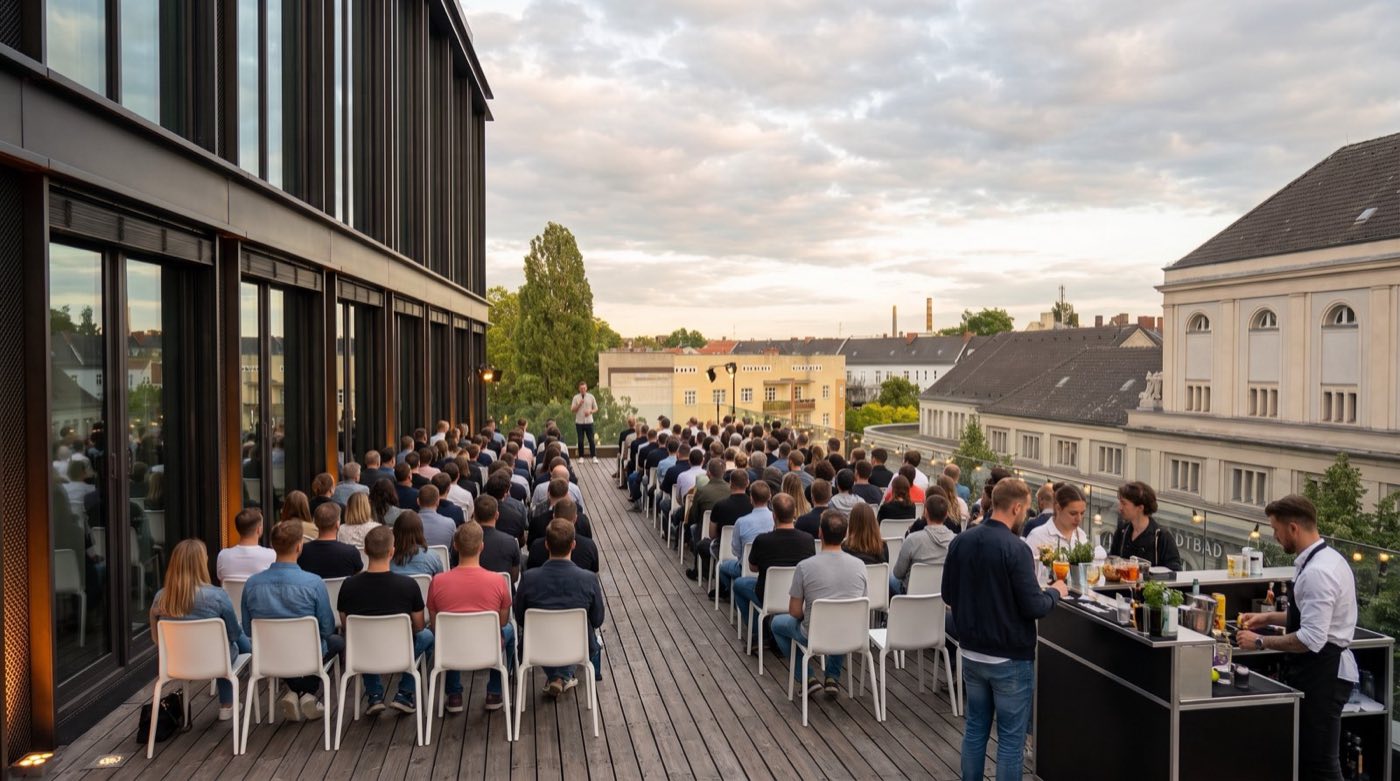
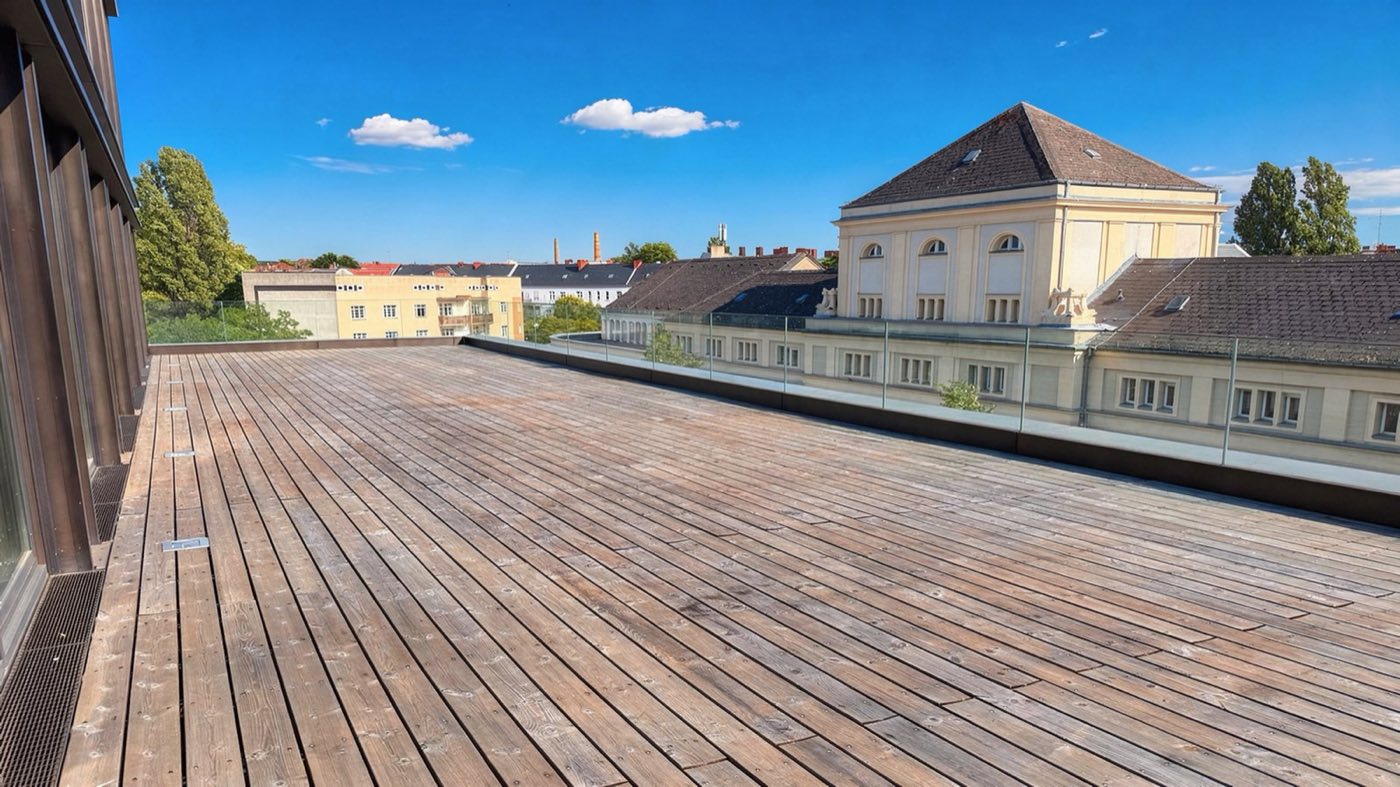
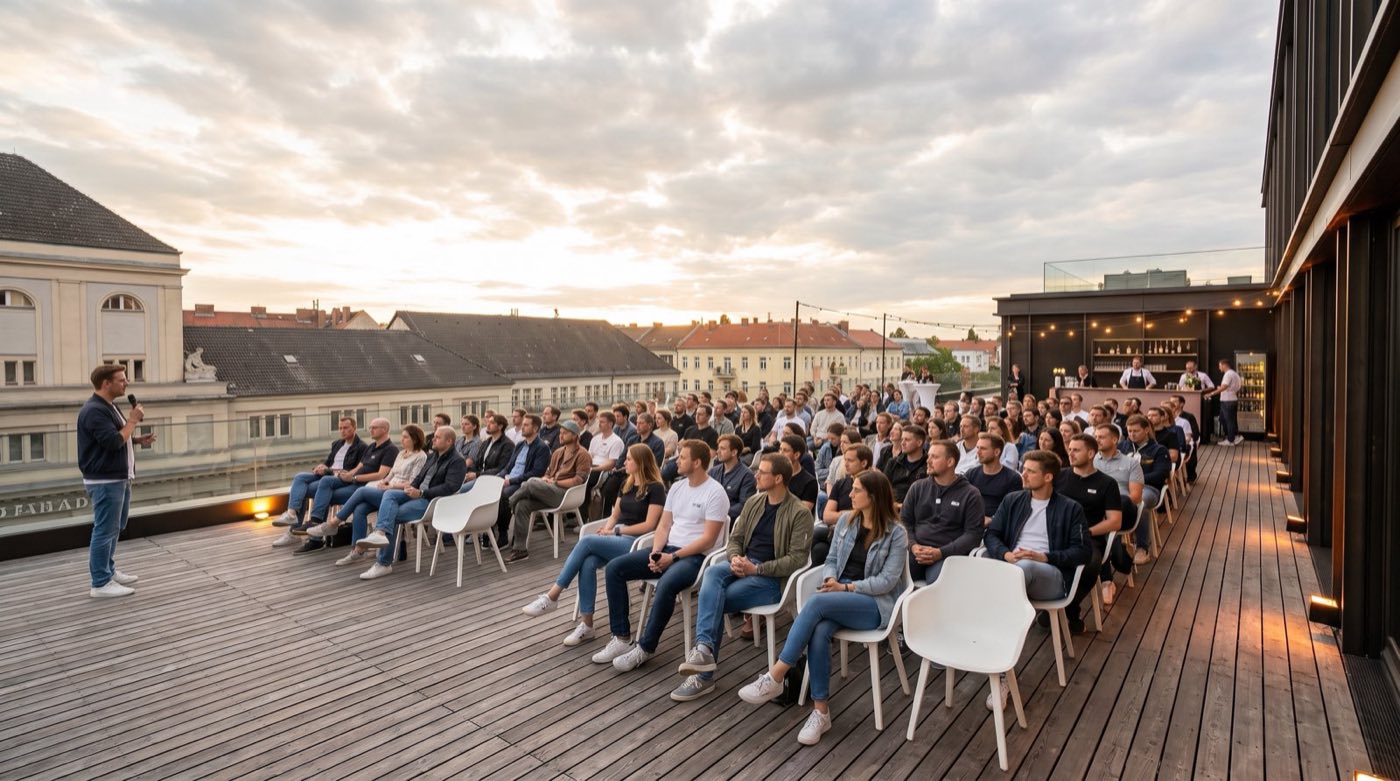
A 200 sqm open-air terrace on the fourth floor, with Berlin laid out below. Seat it theatre-style for an outdoor keynote, with a private kitchen and bar just off it for afterwards.
- 250 theatre, up to 350
- Fourth floor, open-air
- Private kitchen & bar
- Summer season
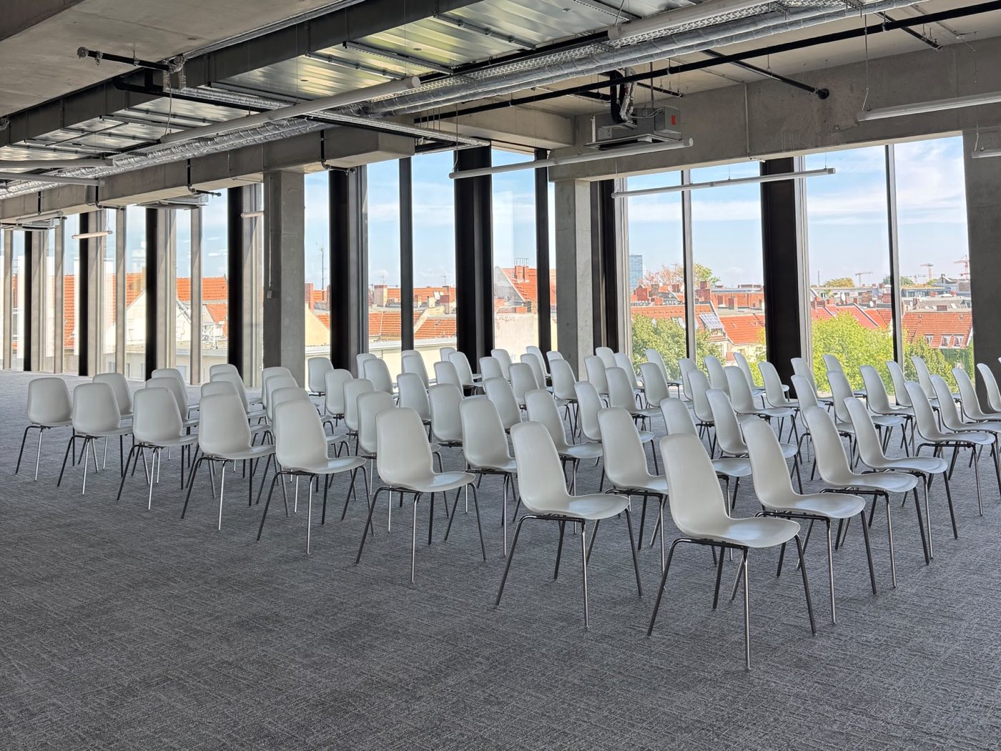
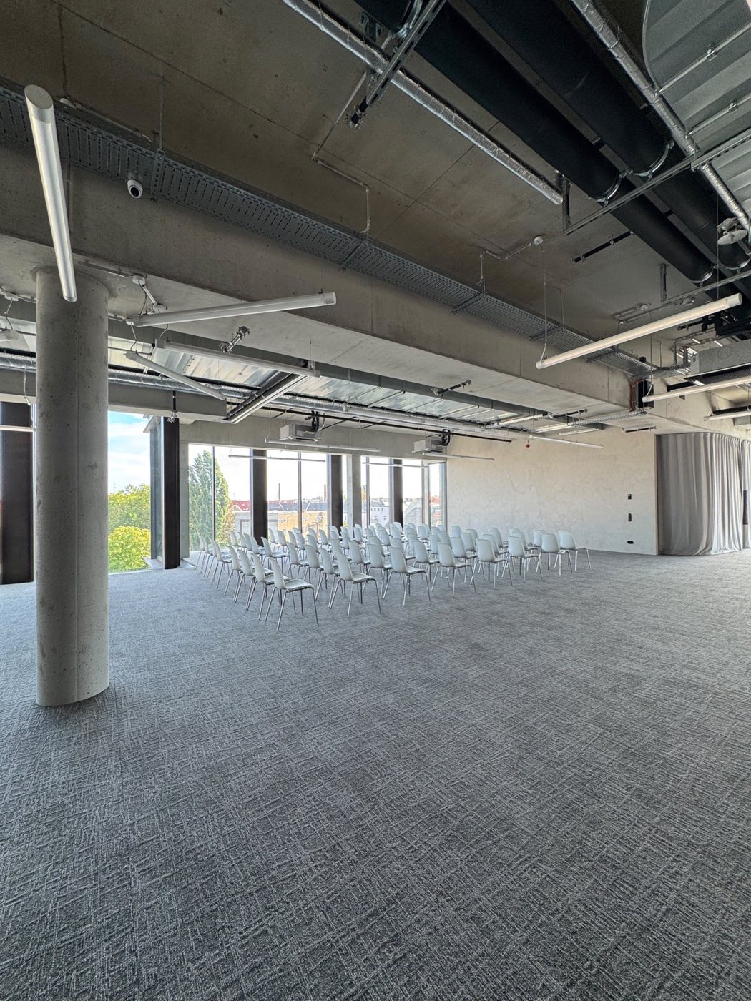
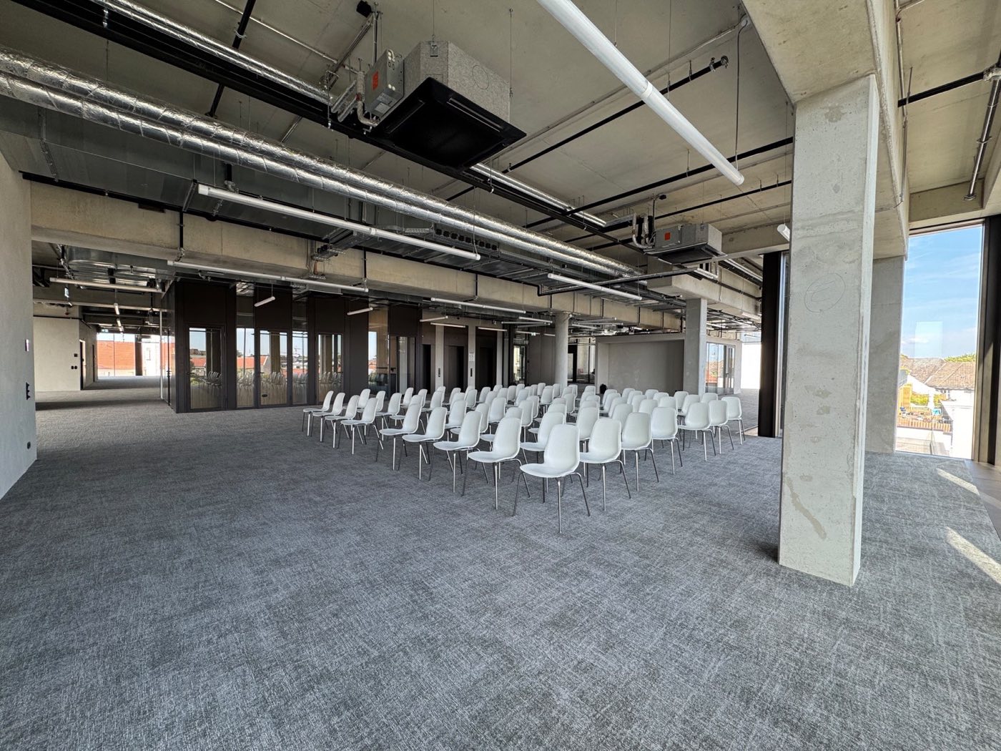
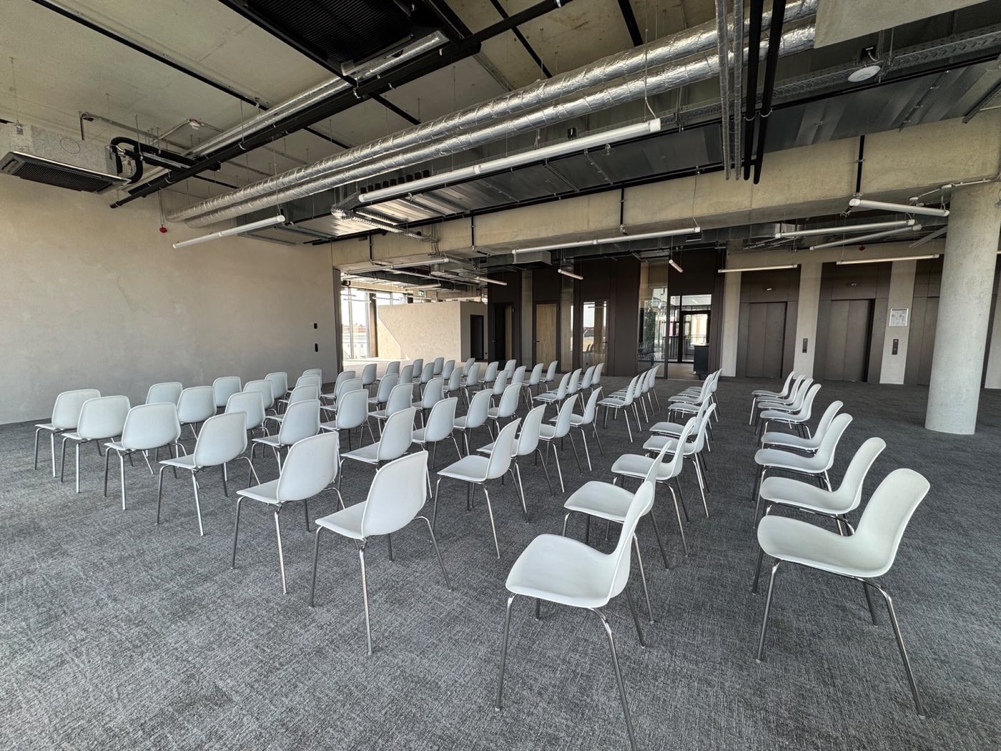
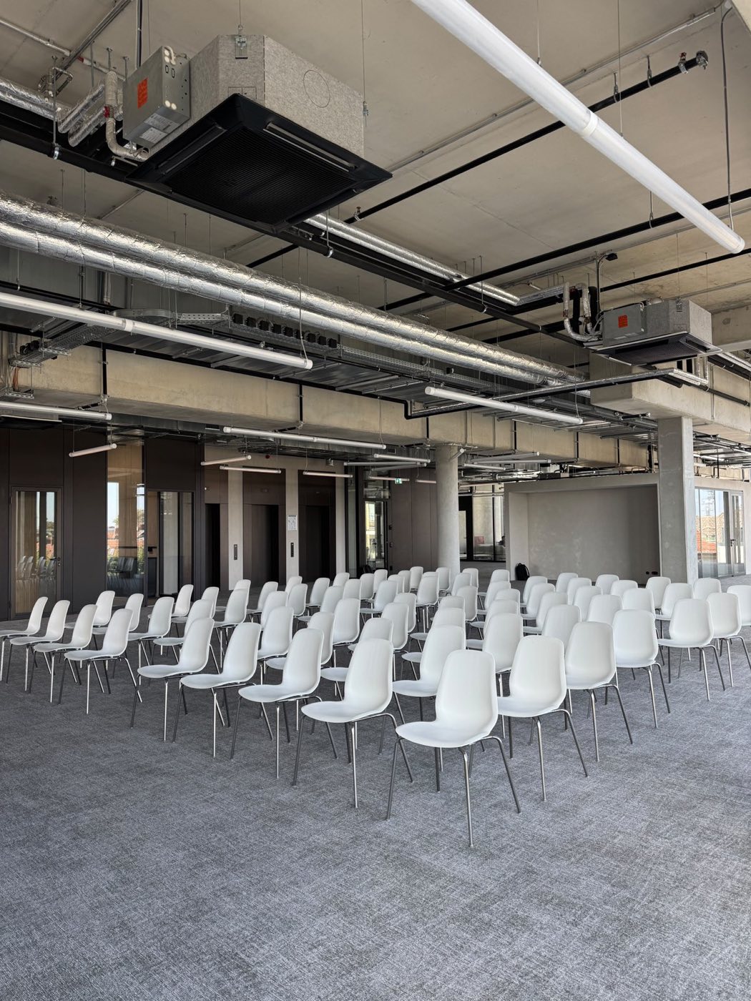
The fifth floor, wrapped in floor-to-ceiling glass and looking out over Berlin. 150 theatre-style on the main floor, with smaller stages and two kitchens alongside.
- 150 theatre, up to 350
- Fifth floor, city views
- Sub-stages & breakout rooms
- Two kitchens on the floor
Networking spaces
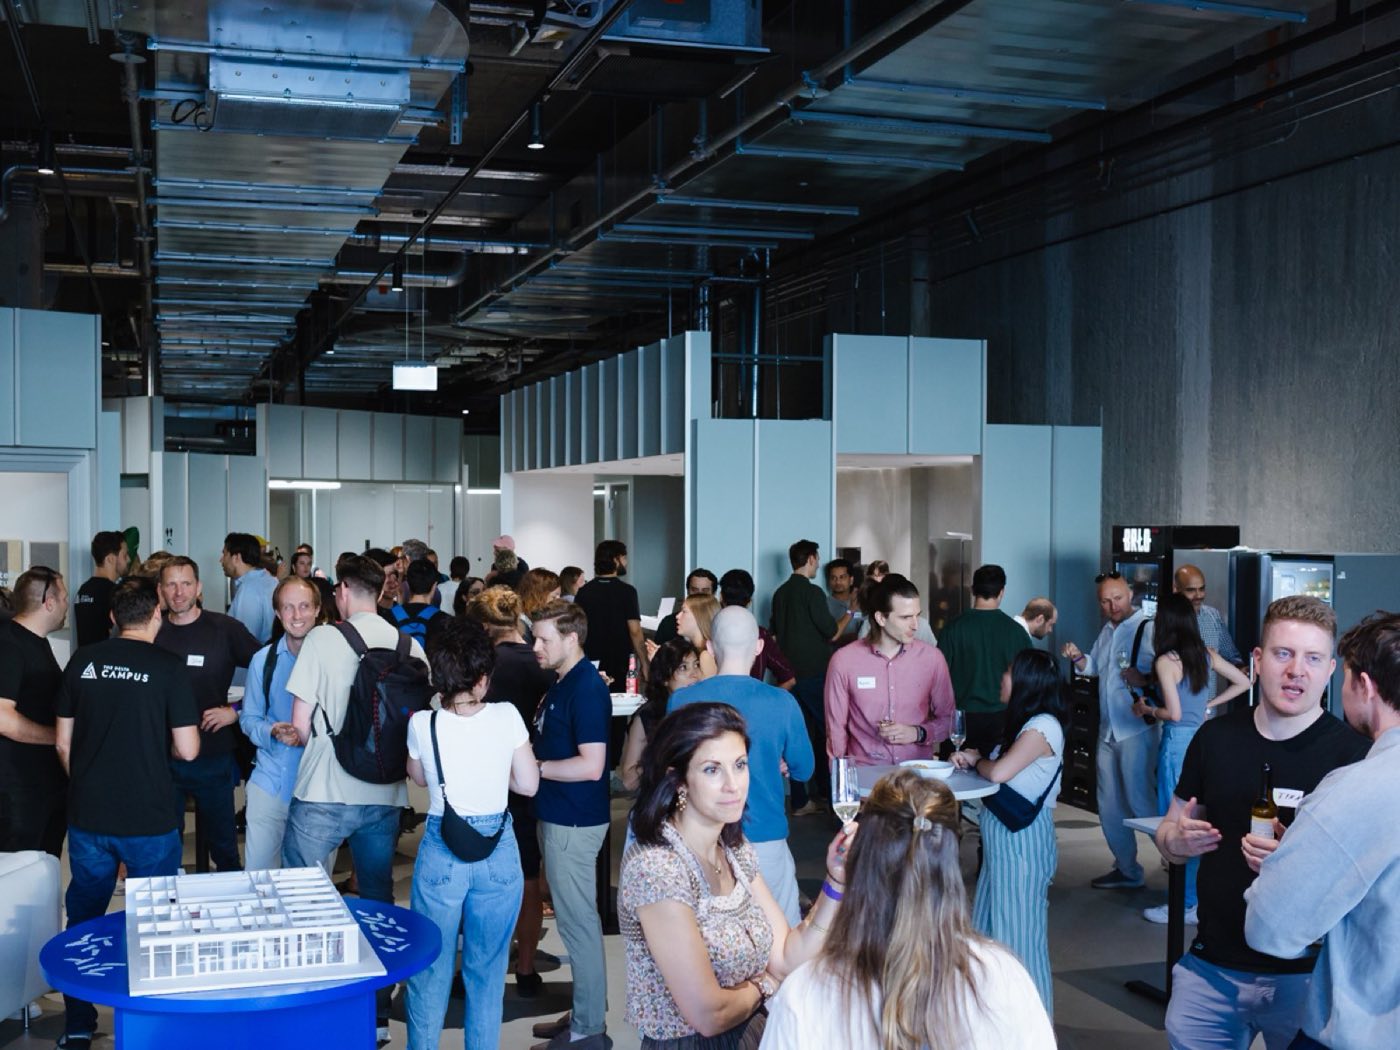
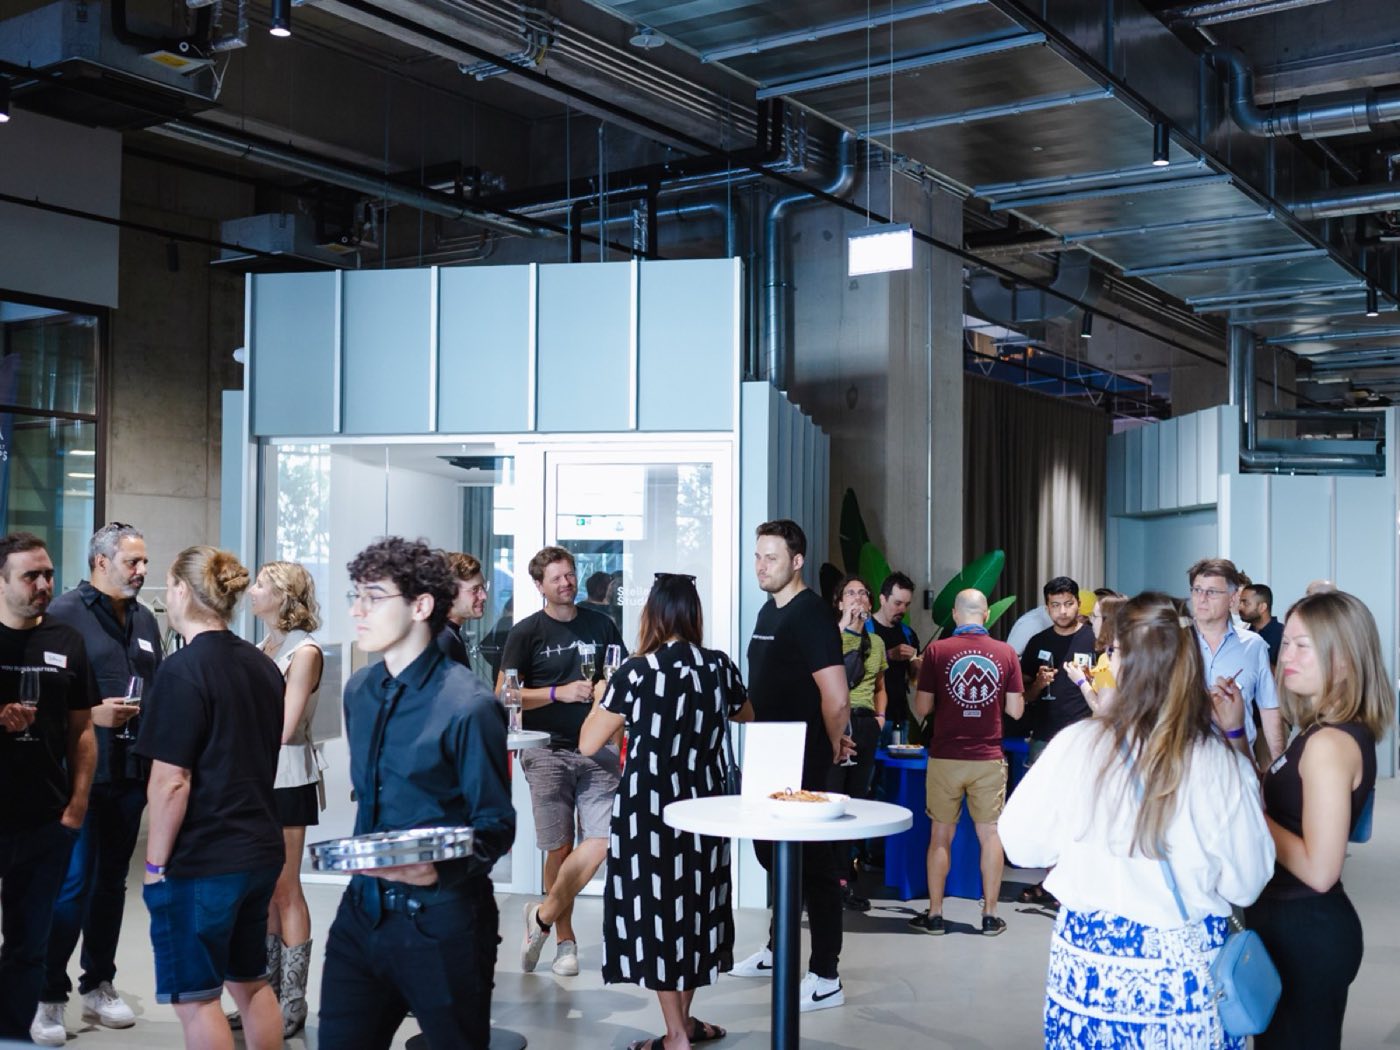
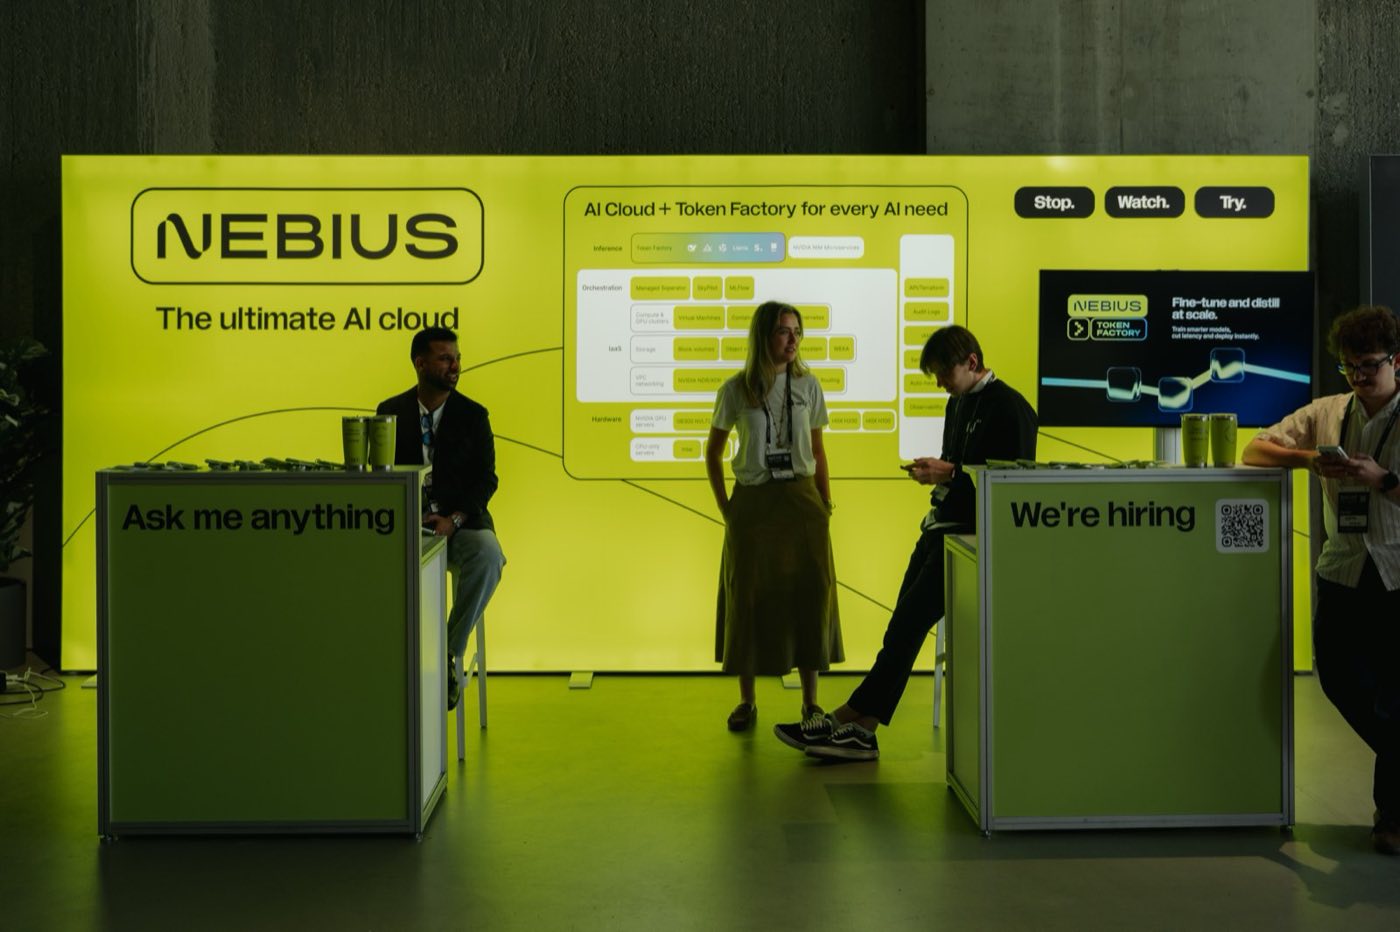
The coworking floor, cleared for an evening: room for 200 to stand and talk, café tables, call pods, and space for sponsor stands. Right beside the Atrium, so a keynote crowd is one step from the bar.
- Room for 200
- Next to the Atrium
- Space for sponsor stands
- Indoors, any weather
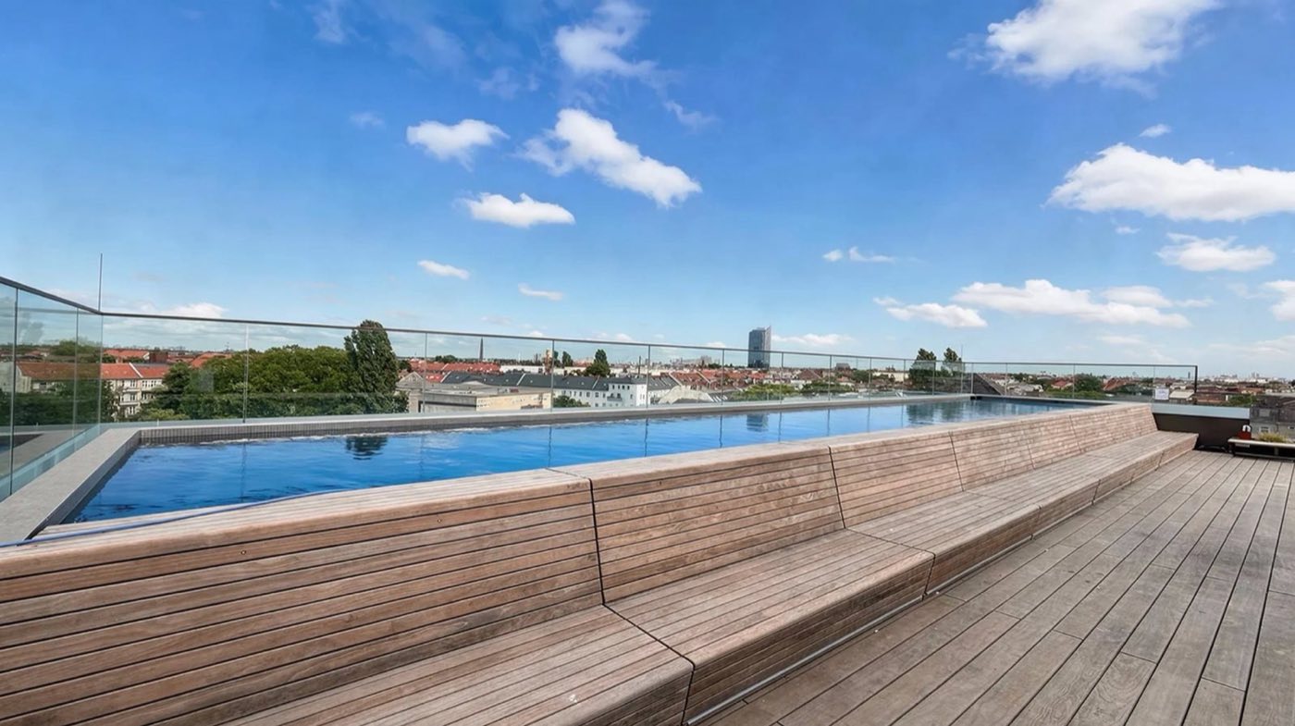
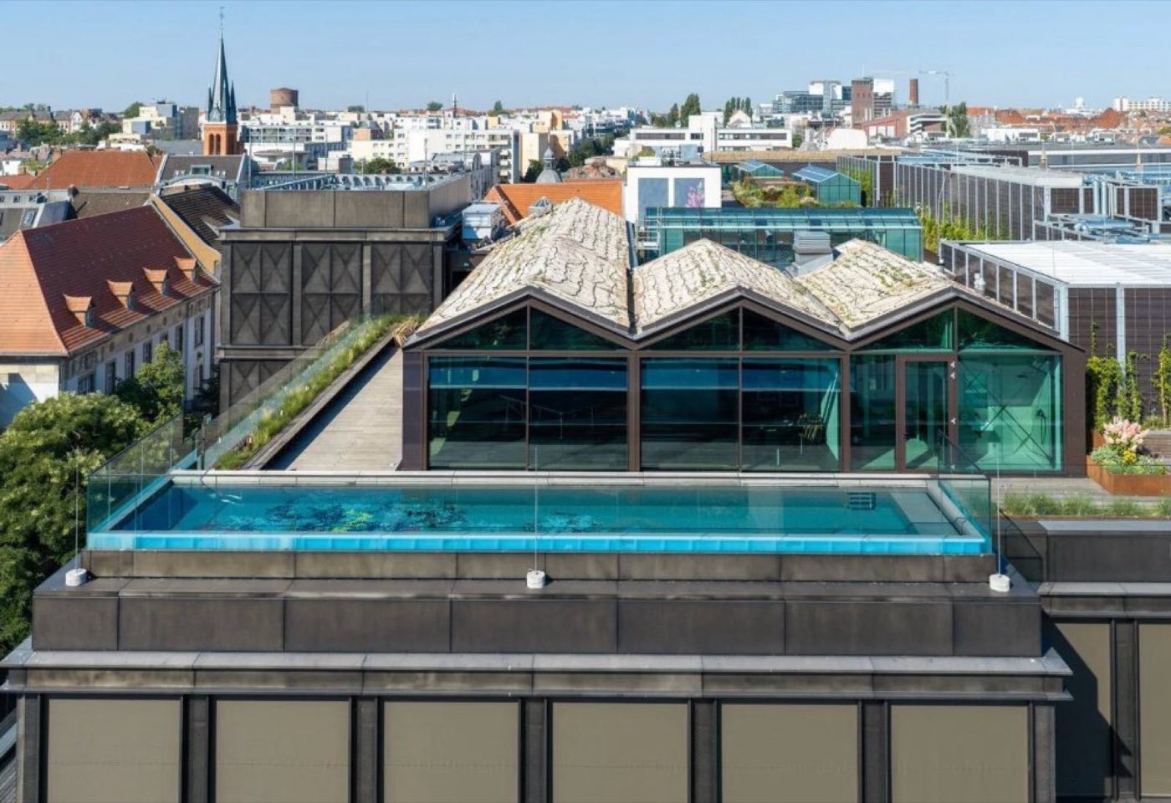
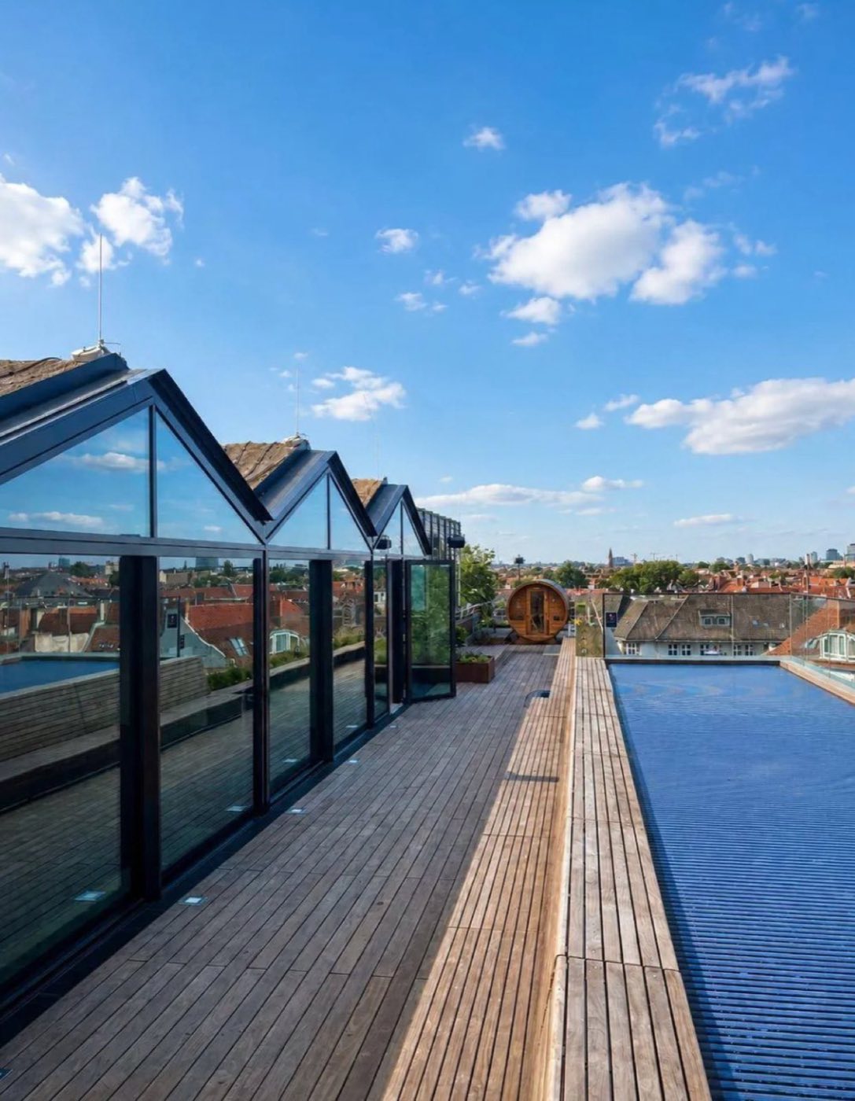
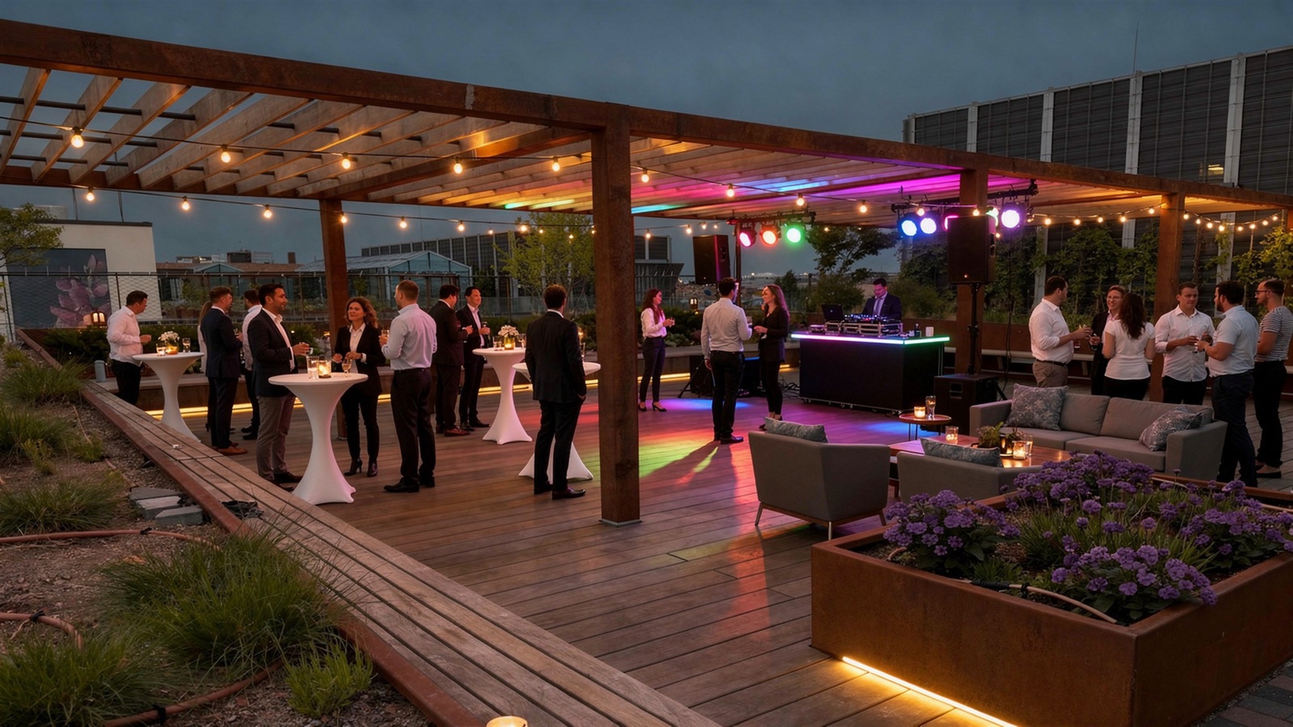
A rooftop pool deck with a fully glazed indoor space alongside and its own kitchen and bar, for when the weather turns. This is the one people photograph and the reason they come back next year.
- Up to 650 guests
- Pool overlooking Neukölln
- Glazed indoor space & bar
- Statement summer setting
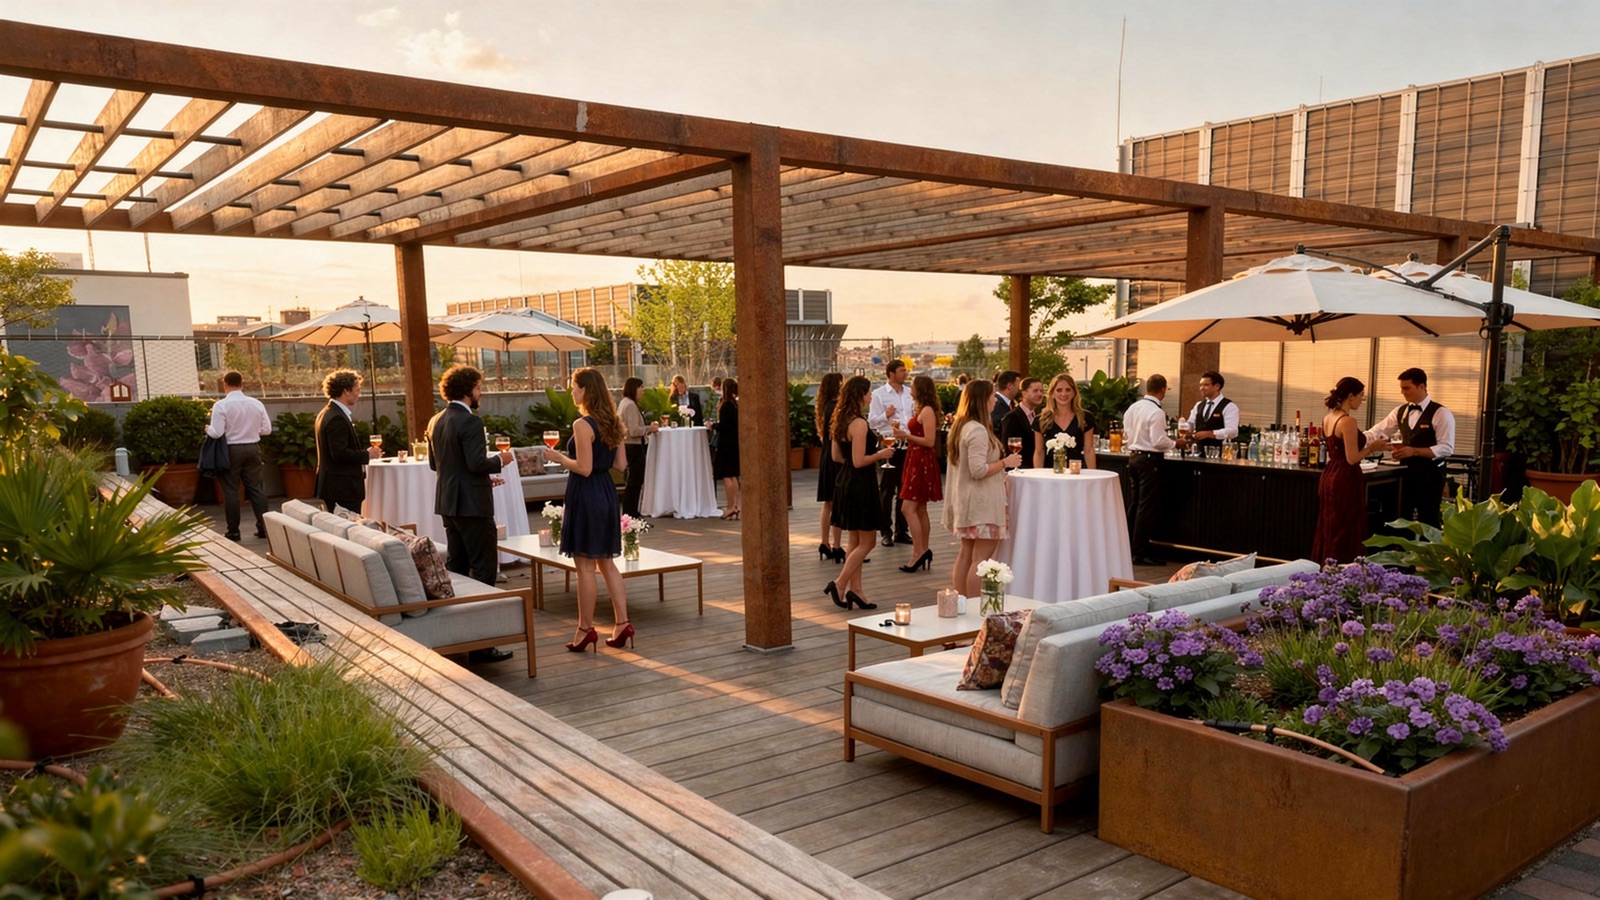
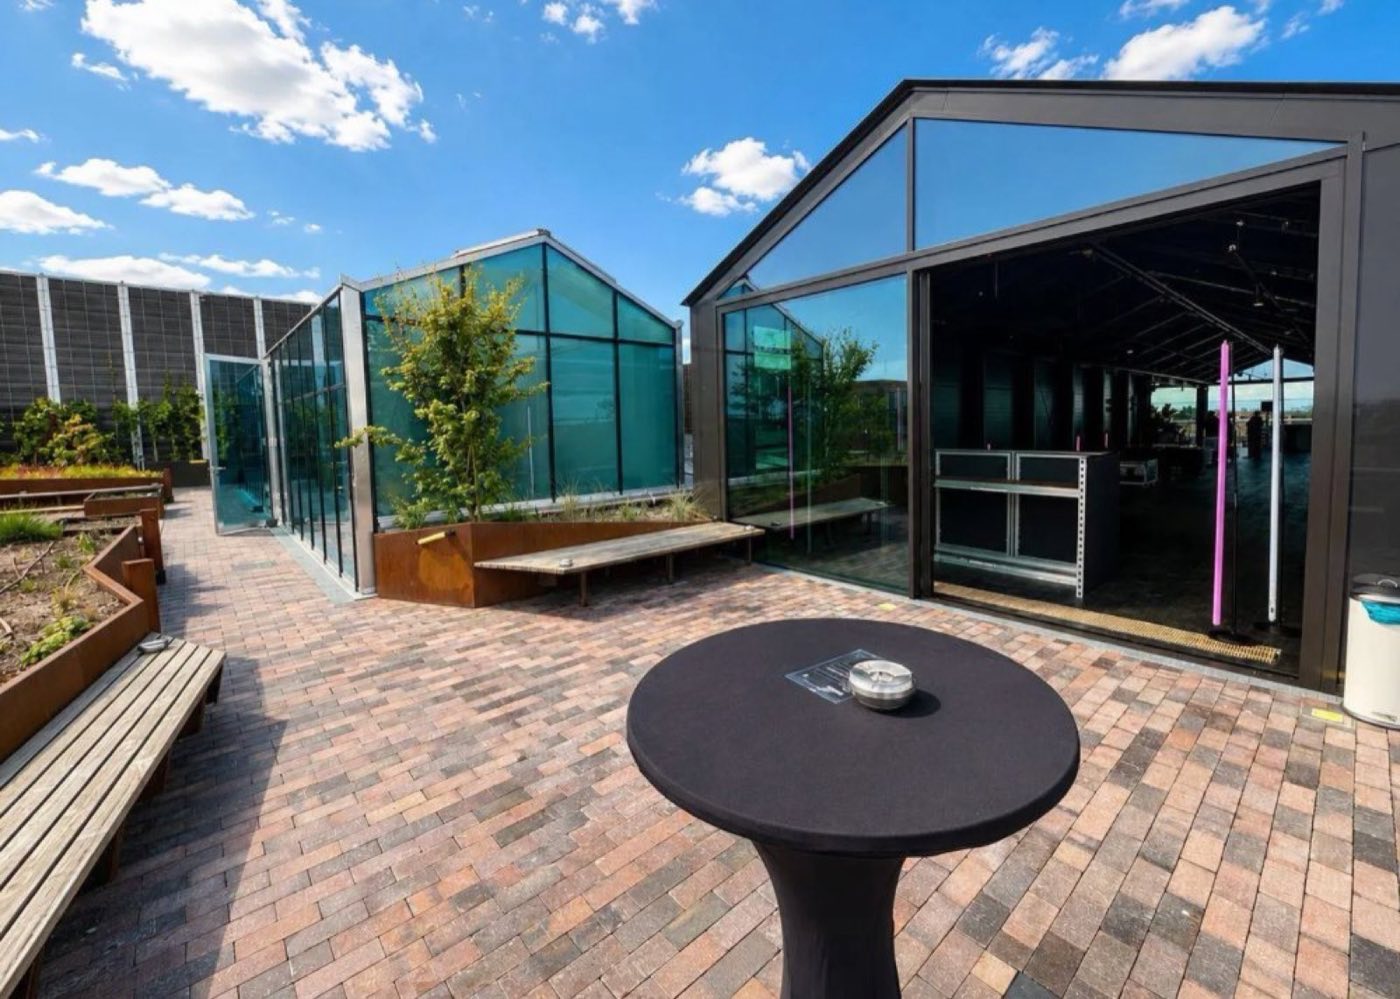
Two open-air options: the Terrace on the fourth floor, with its own kitchen and bar, or the west-facing Sundowner Terrace at the Pavilion, where the late sun lingers longest and the glass pavilion is there if it rains.
- The Terrace: up to 350
- Sundowner Terrace: up to 150
- Covered pavilion alongside
- Best at golden hour
Handled, rather than coordinated by you.
The things that usually mean three suppliers and a spreadsheet.
- The room set the way you asked, before the first guest arrives
- Built-in stage and screen in the Atrium
- Private bars on the terrace and the rooftop
- Bar and service staff arranged with the booking
- Security arranged for larger evenings
- Cleaning during and after, so the end of the night is handled
- Soft drinks, coffee and tea packages, with catering on request
- Someone on site who knows the building and the run sheet
What your guests walk into.
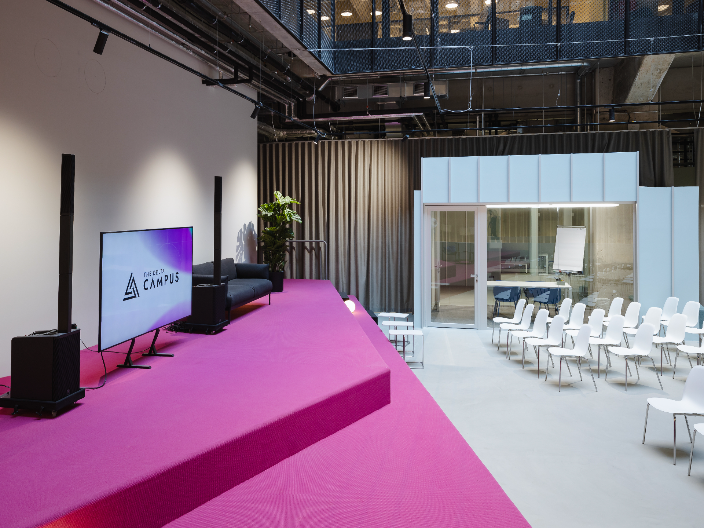 The Atrium stage and pink runway set for a corporate product launch, The Delta Berlin
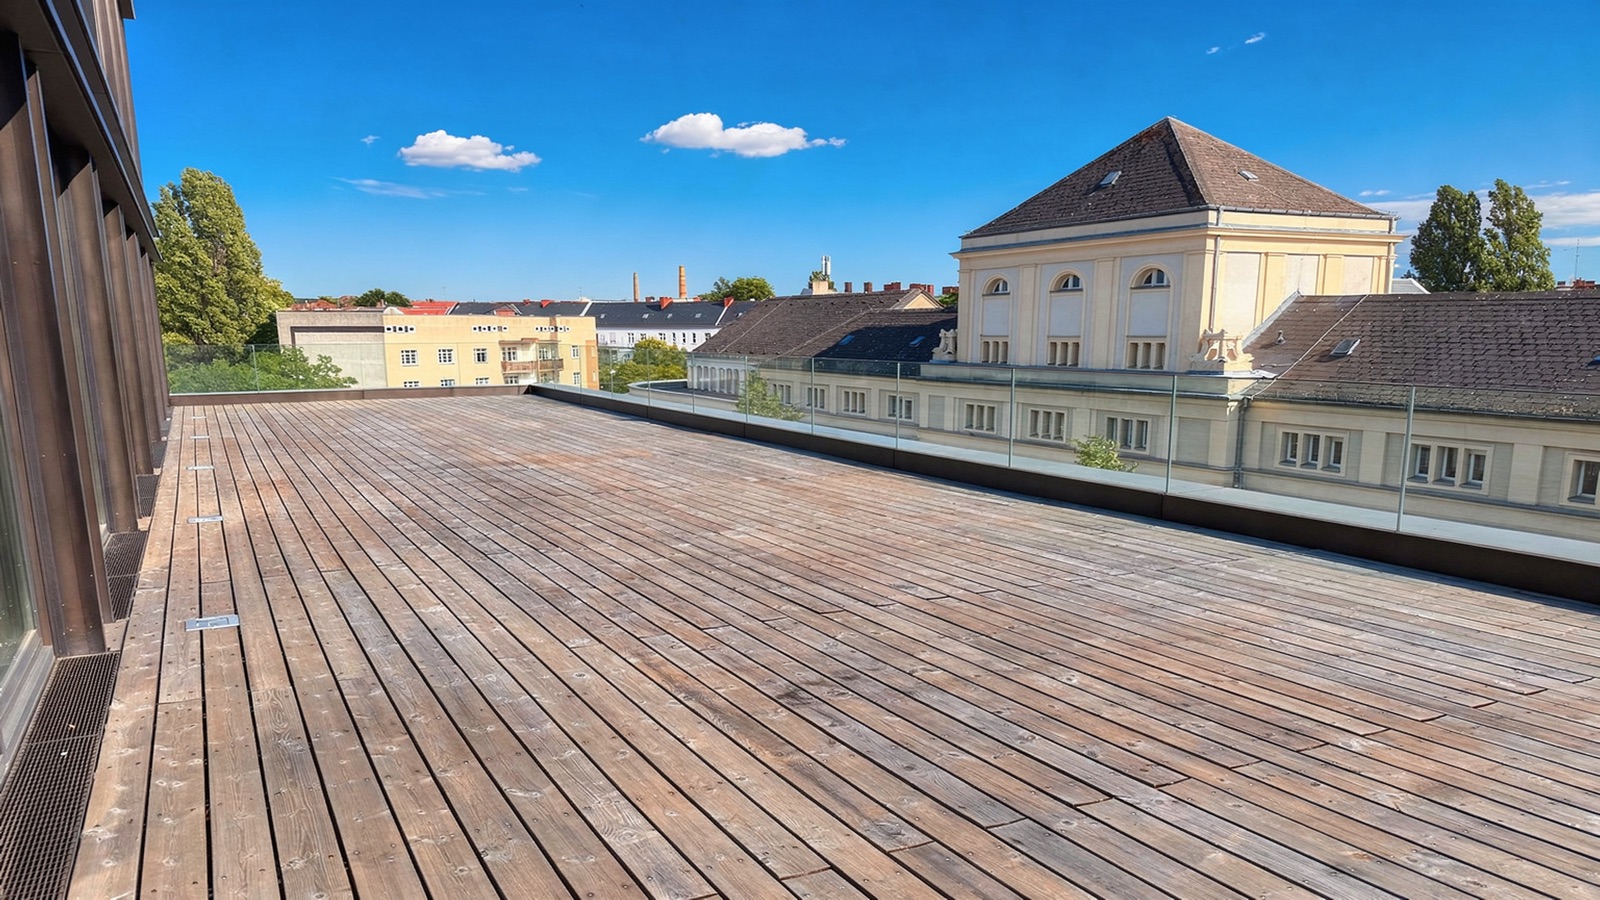 The Terrace at golden hour, corporate client reception overlooking Berlin
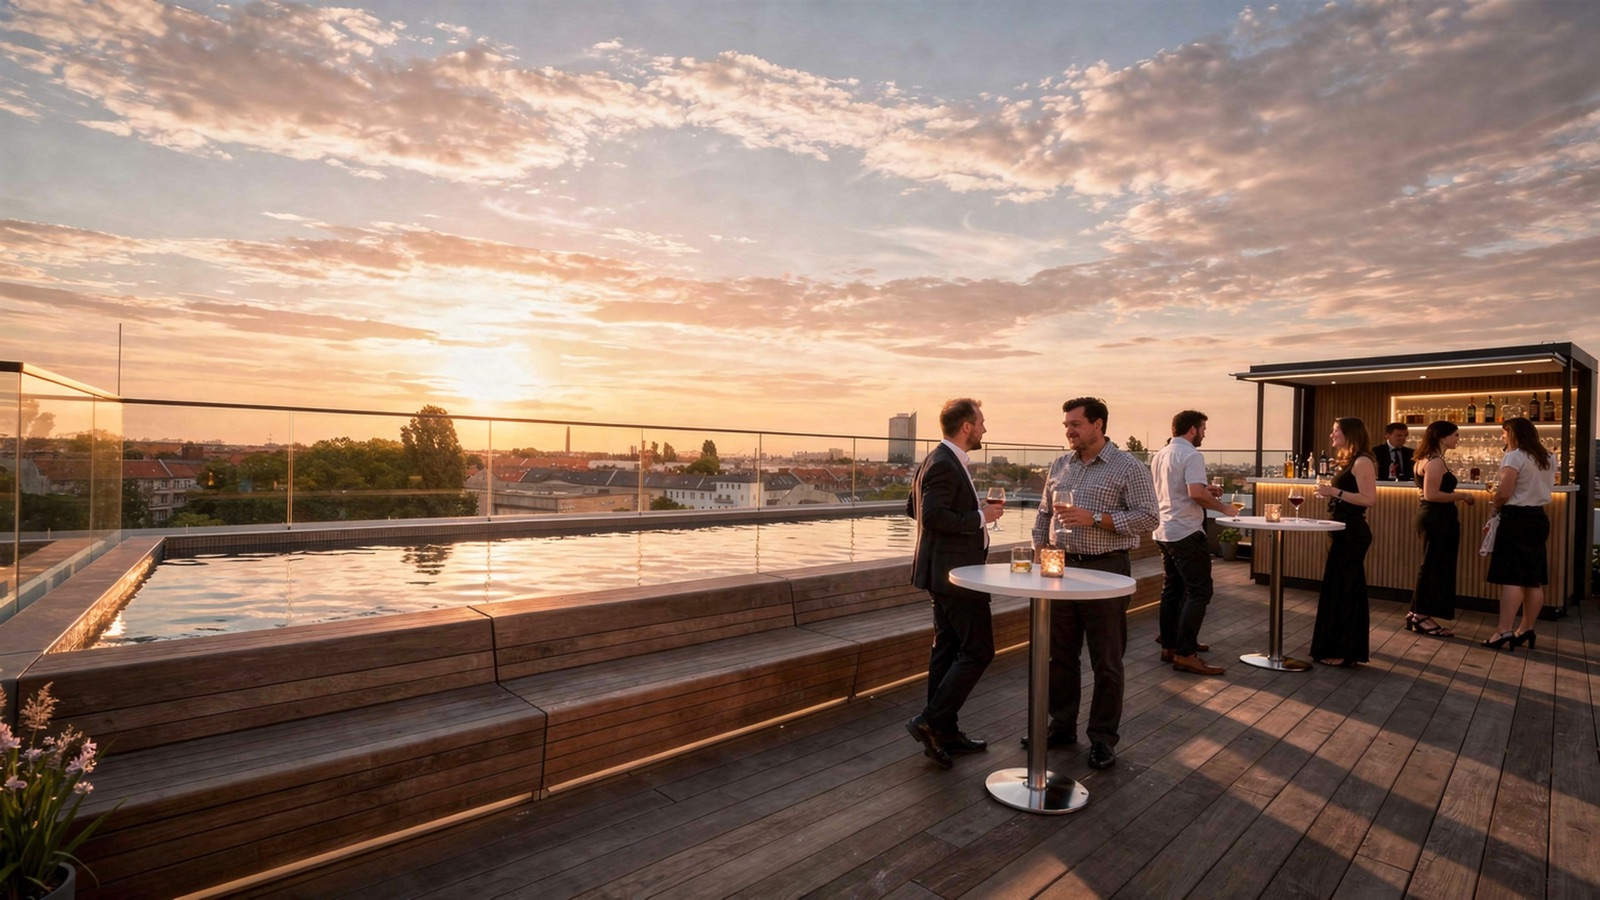 The Rooftop pool at sunset, company summer party with private bar, The Delta Berlin
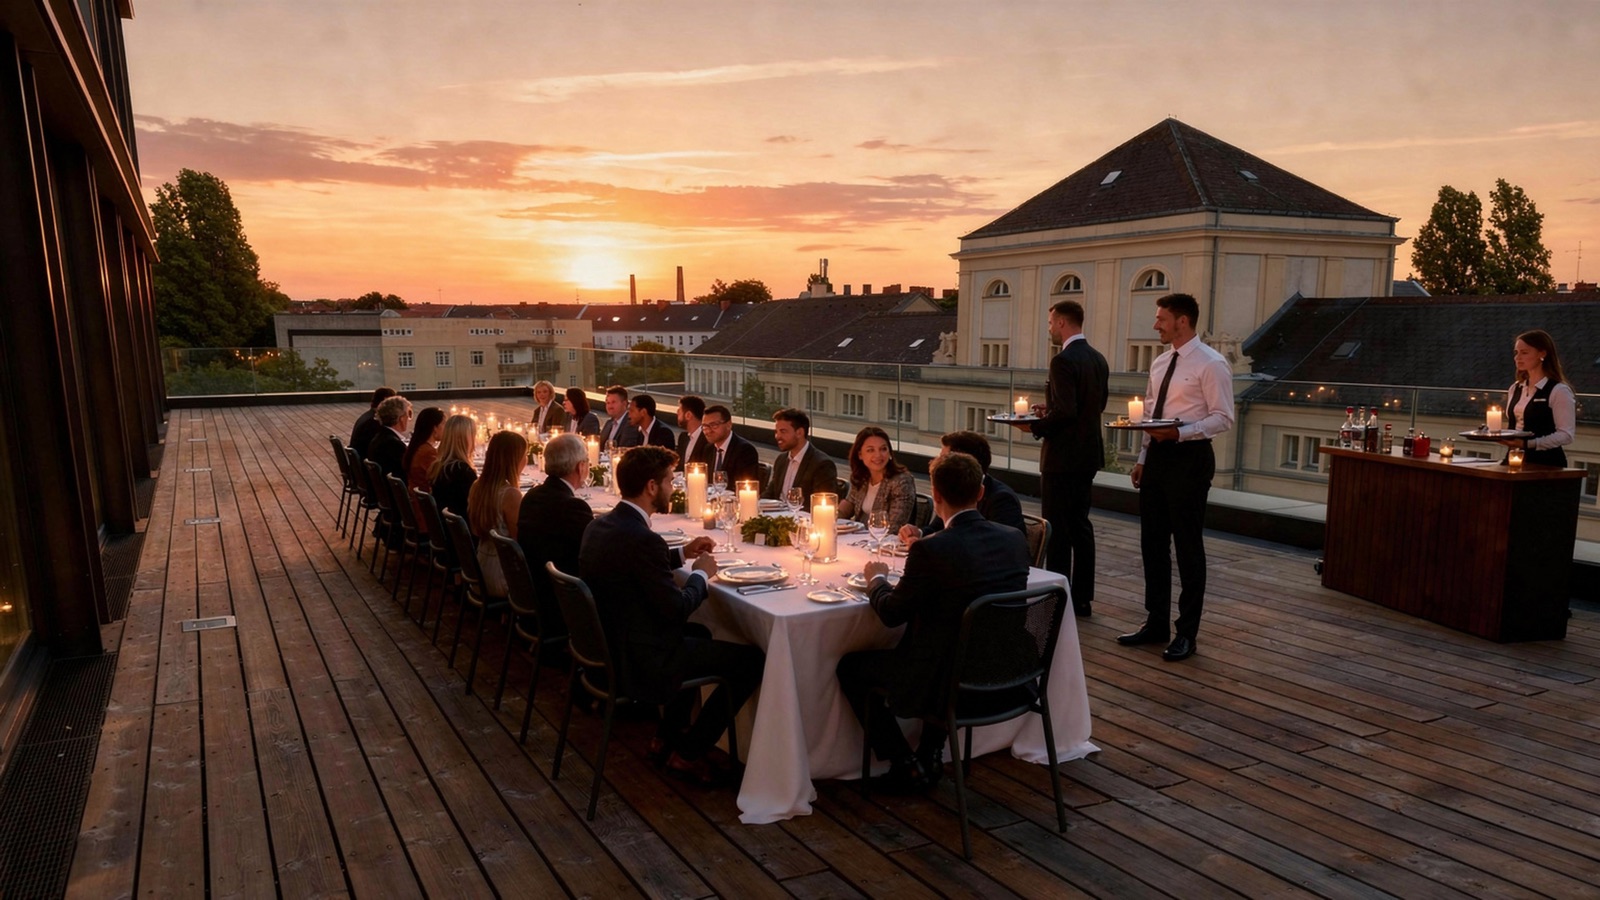 Dinner service on the Terrace for a corporate client evening
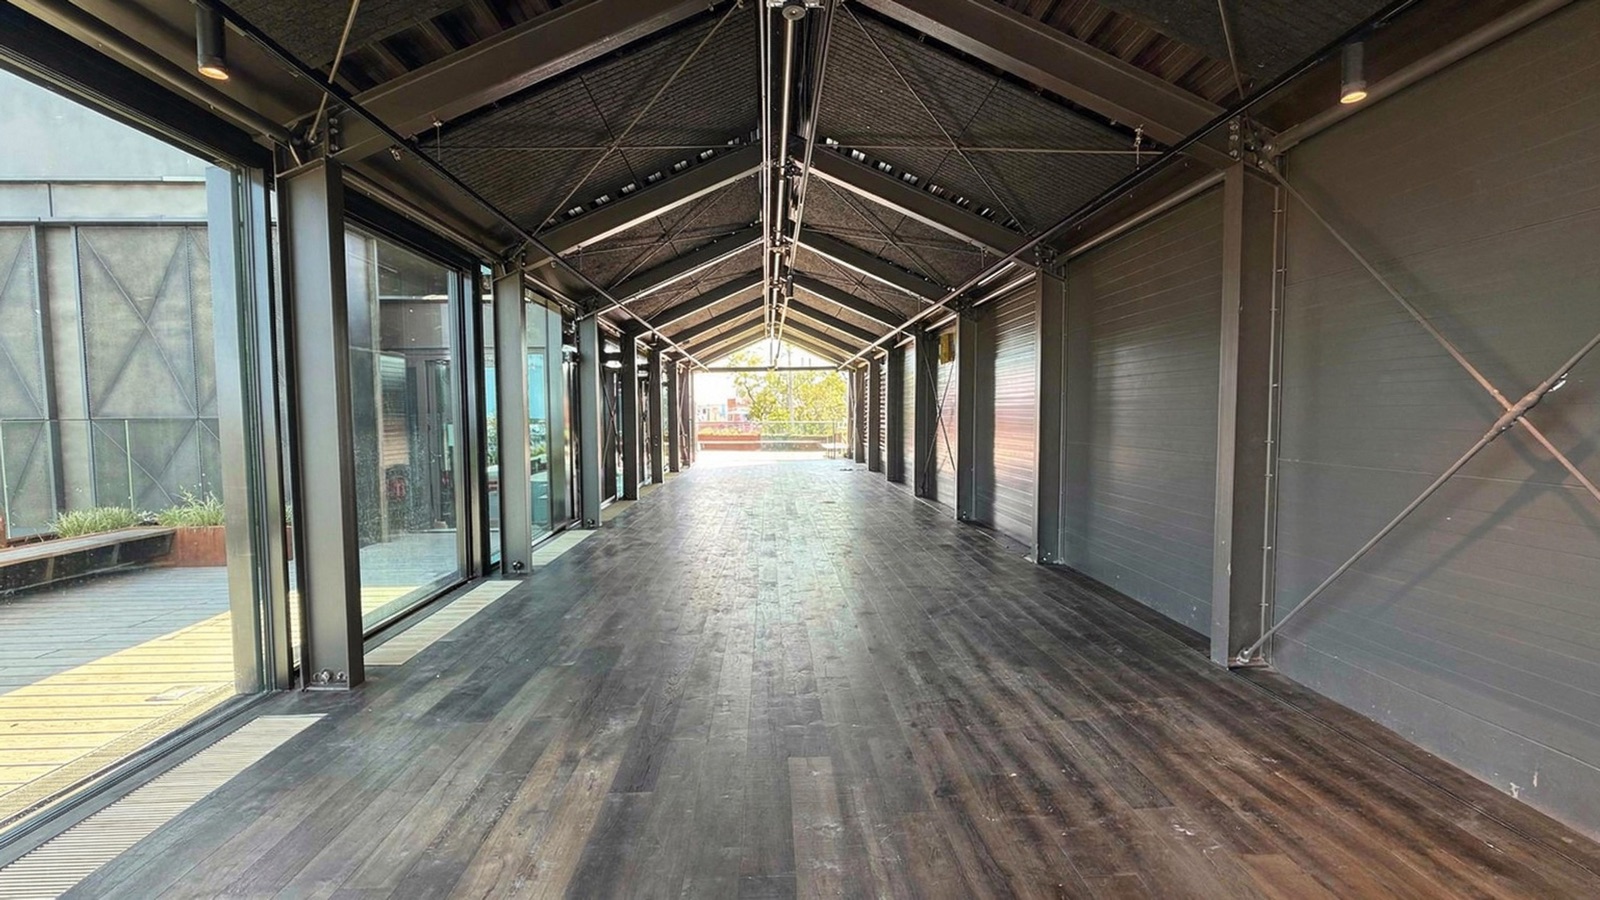 The Pavilion set for a private leadership dinner at The Delta BerlinRooftop terrace party at The Delta Berlin, company celebration after dark
What event hosts say
Teams who have run their events at The Delta.
“The Delta is one of my favourite spaces in Europe to run events. It is a rare combination of buzz, art and the highest standards, without the superficial busyness. The team is super friendly and they are great hosts. We hosted a few events there and then moved the whole company in. If you ever want to host or build in a Tier 1 environment, you can hardly find a better spot.”

Martin Schilling
Founder & CEO, Deep Tech Momentum

“The Delta is a great space for bringing people together in an inspiring and energetic atmosphere. What we really liked was that you can feel the drive throughout the entire building. There’s a real sense that people are building, creating and genuinely excited about what they’re working on, which made it a great fit for our StartLane community and event.”

Madeleine Wülk
Co-Founder, StartLane

“Hosting Events at the Delta feels special because of the vibe delta's team bring in: from Alexandra, who deeply understands our events value to Edson and Anas who are on ground to make the experience the best possible for us. We are grateful to everyone involved.”

Yashvir
Founder, Employed.World

What company organisers ask.
Questions
Tell us about your event.
How many guests, which date, and what the evening is for. We answer enquiries within 24 hours with availability and a quote.