A team offsite venue in Berlin, built for focus.
Plenary in the Atrium, small groups in the breakout rooms, lunch in a kitchen that is yours for the day. Everything set up before you arrive.
The rooms an offsite actually needs.
The Atrium anchors the day. Around it, breakout rooms for small groups, a kitchen to eat in, and a rooftop to finish on.
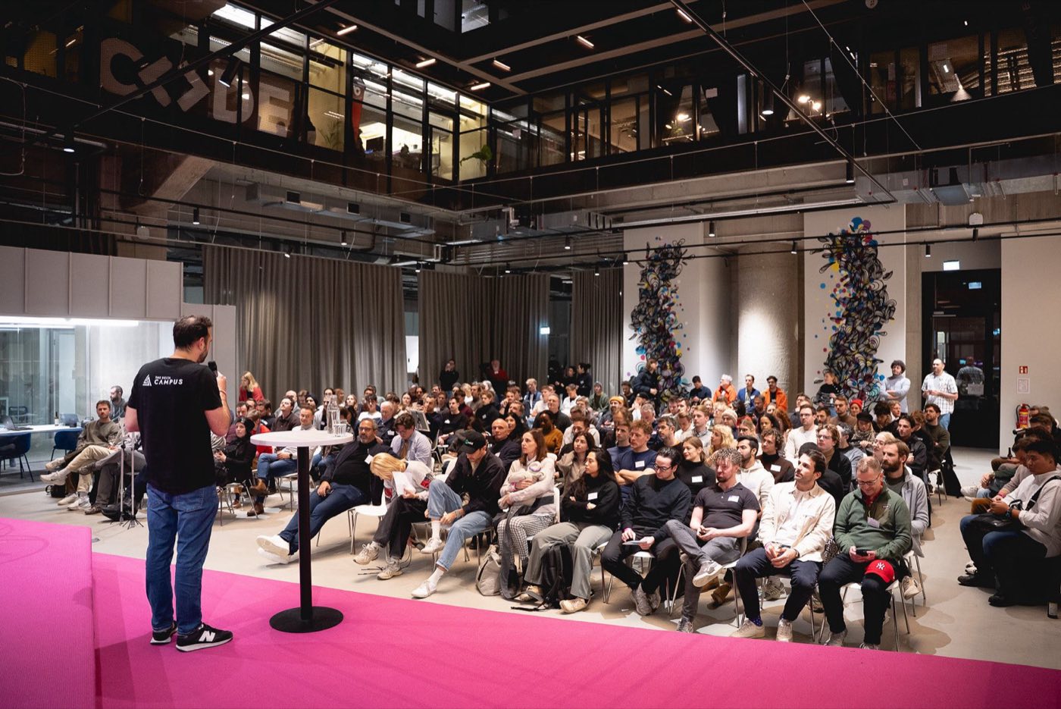
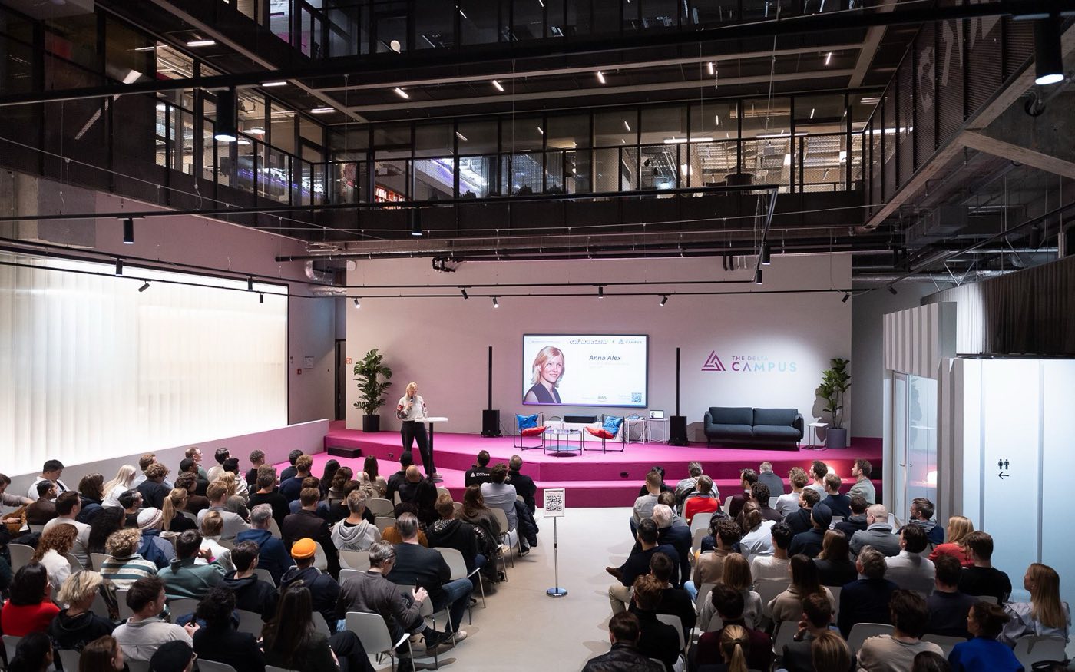
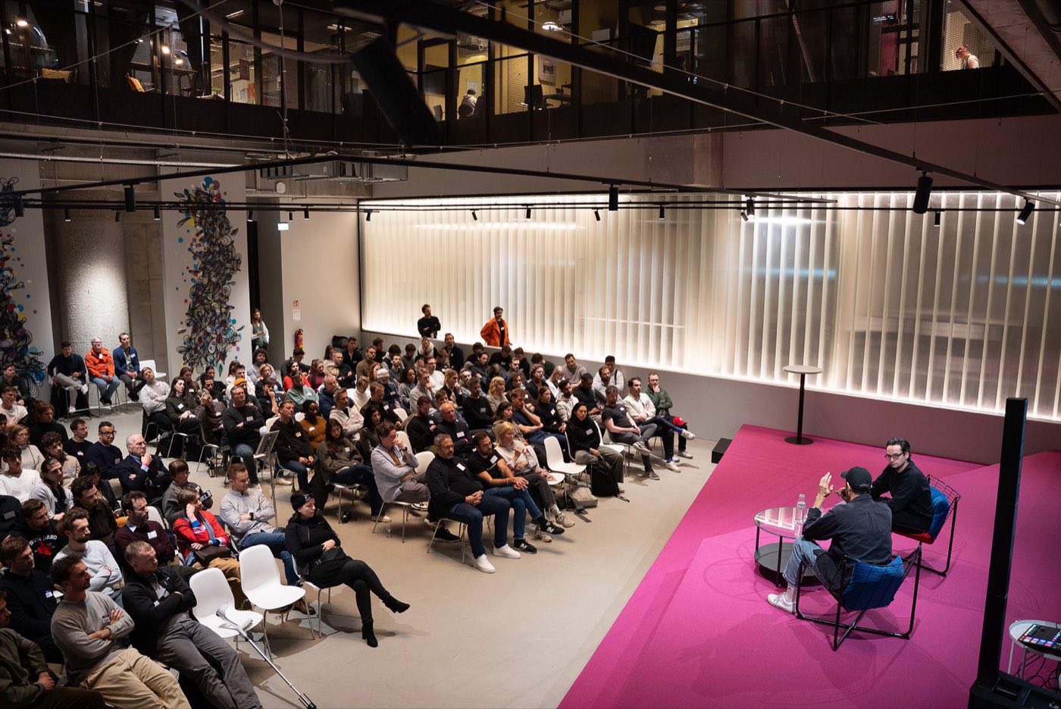
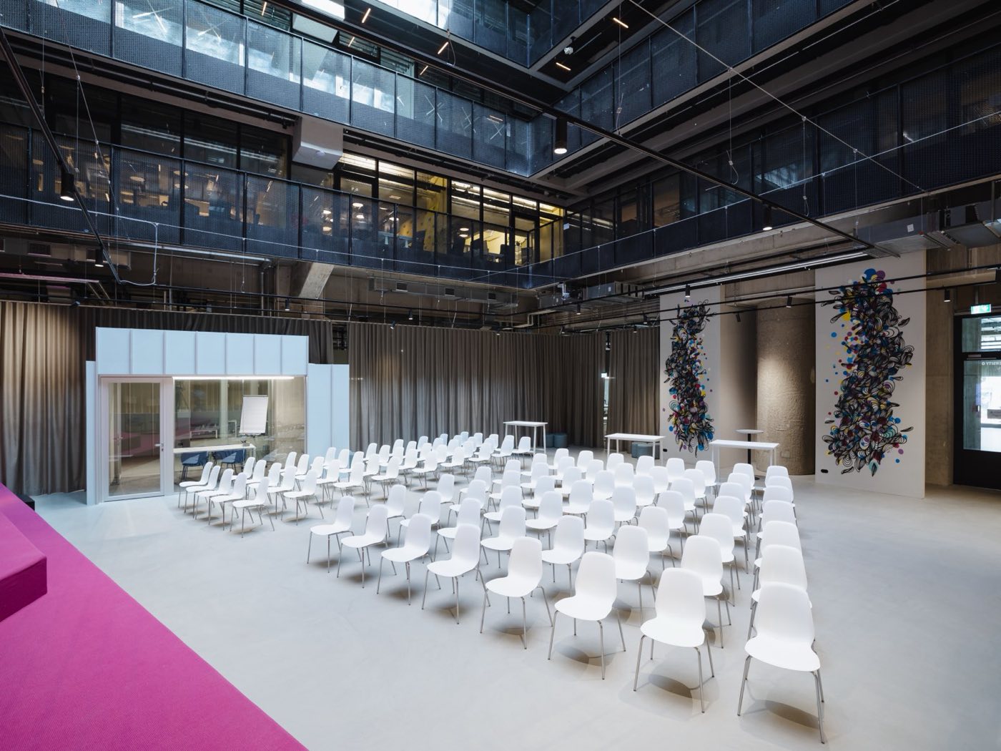
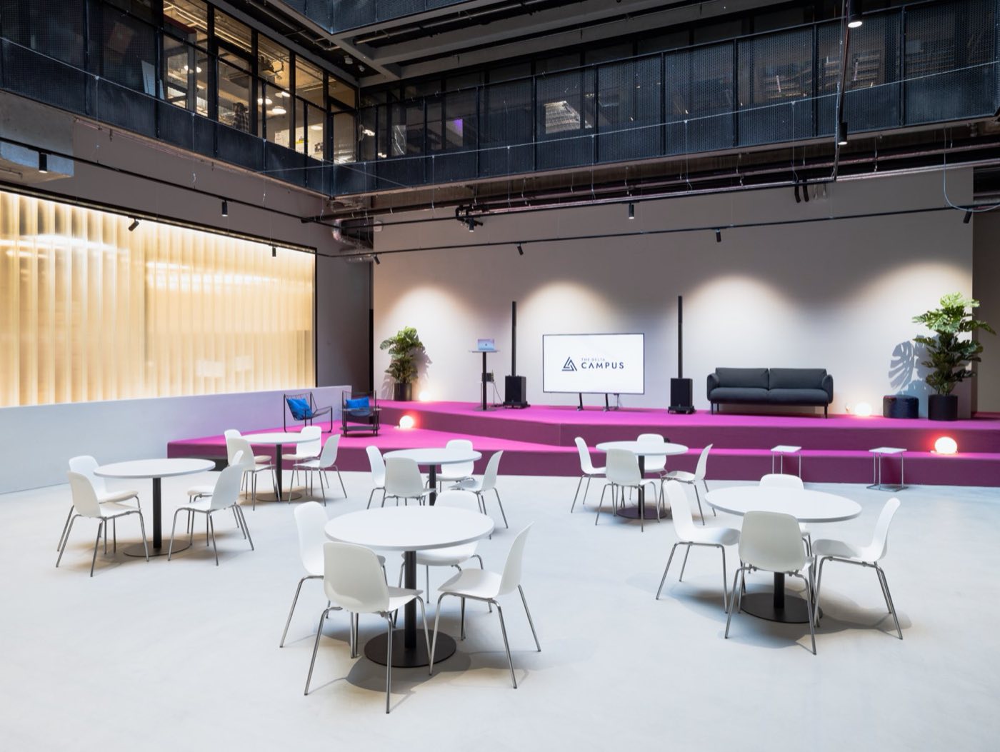
Your kick-off, your all-hands and your closing readouts. A 250 sqm room with a built-in stage and a wall-filling screen, so the person at the front is seen and heard from the back row without anyone improvising.
- 250 sqm, 150 seated
- Built-in stage & screen
- Microphones & sound
- Opens onto the kitchen
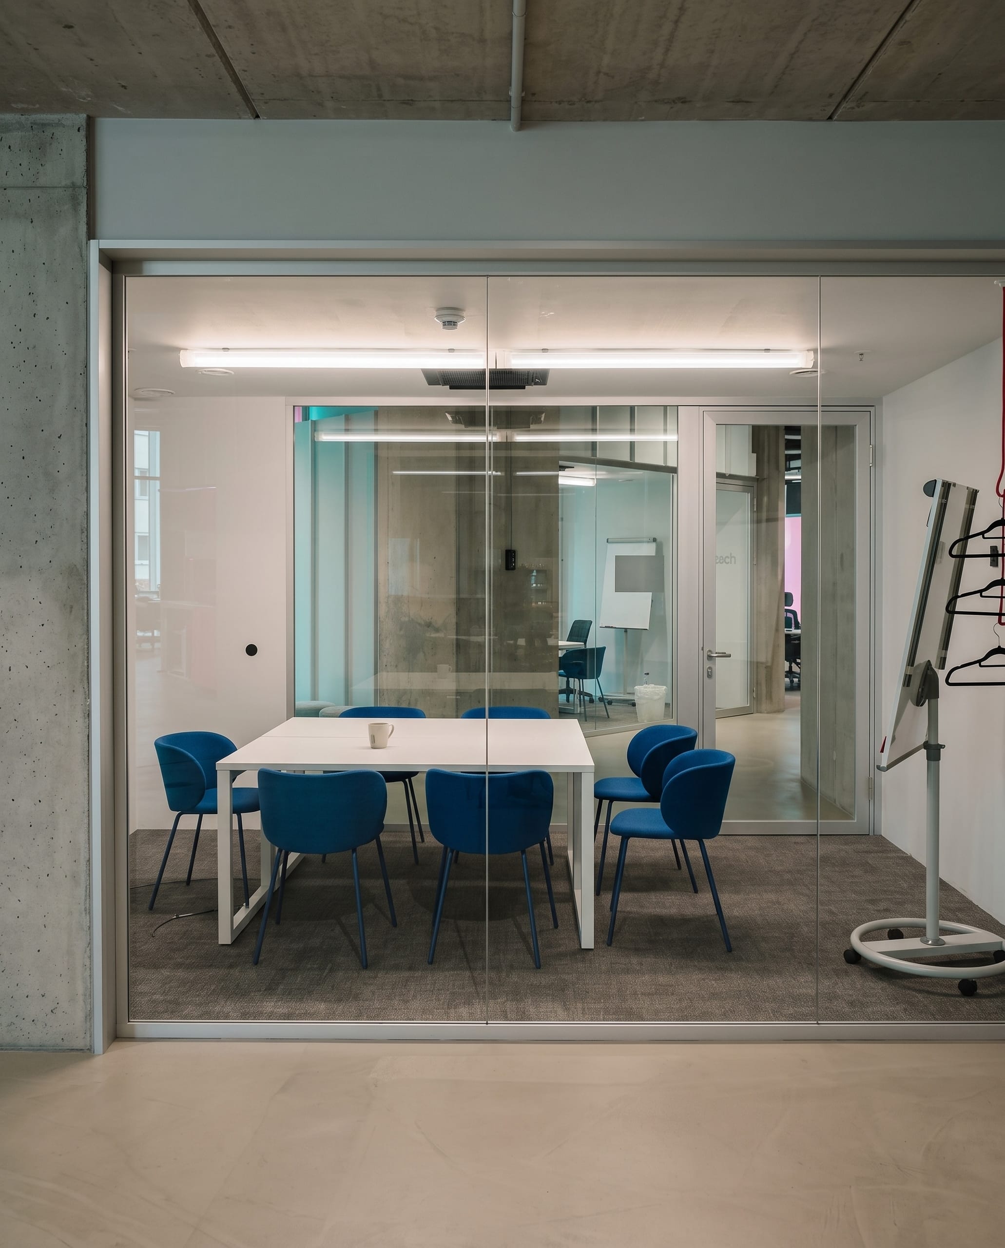
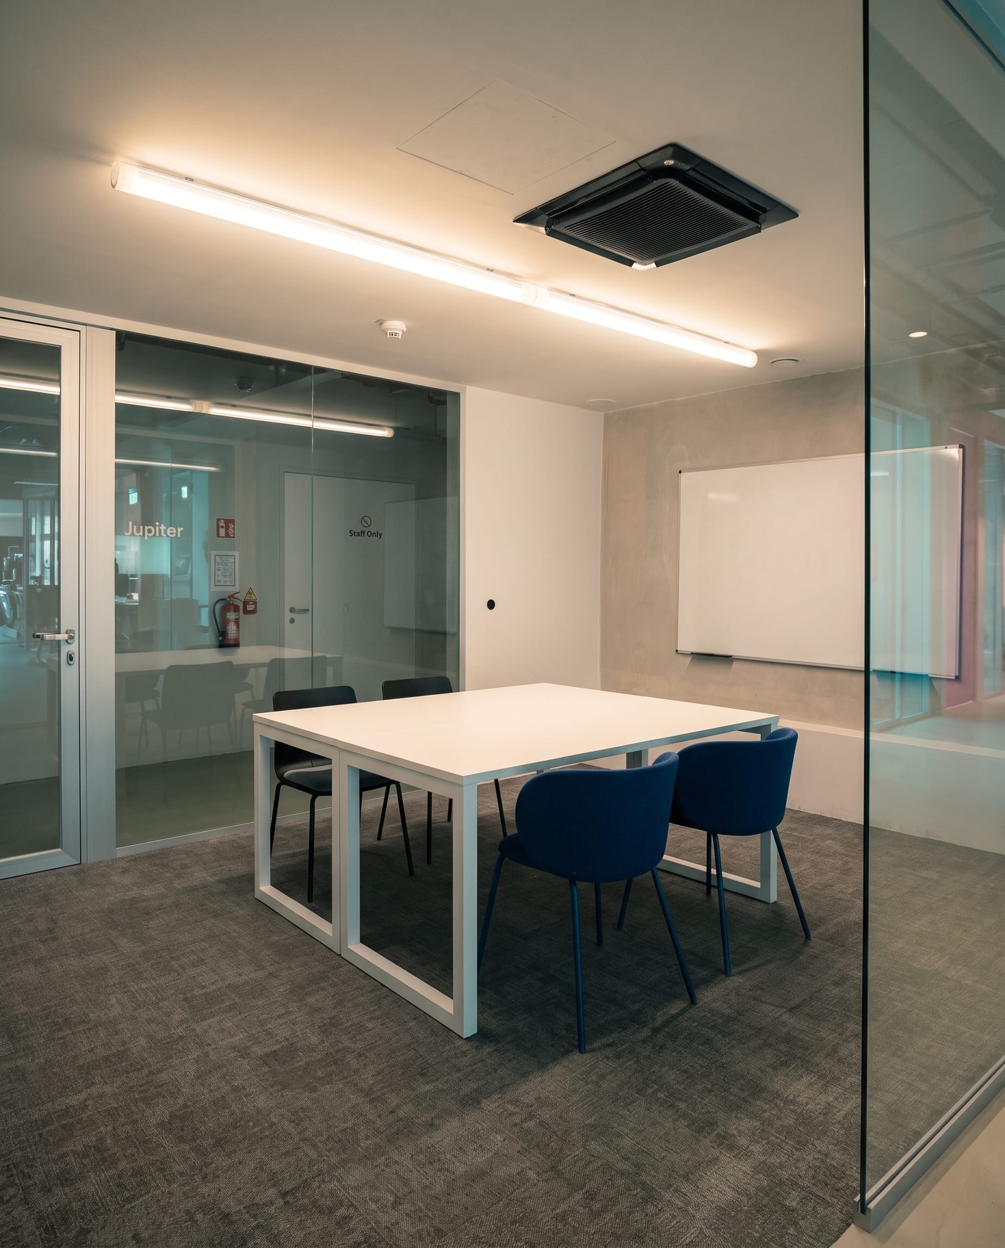
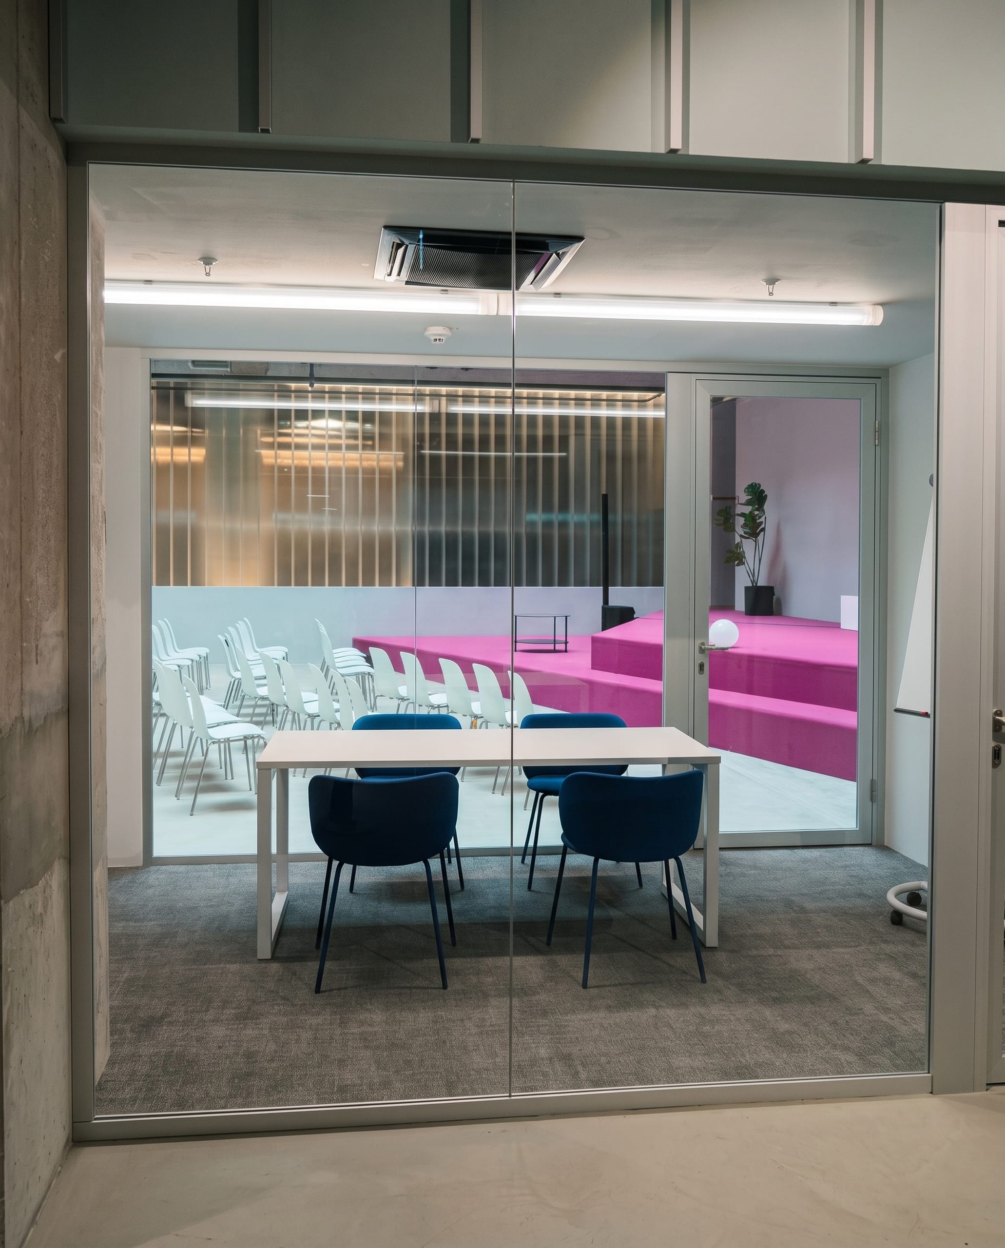
Rooms for four to twenty people, so splitting the room into smaller groups is a decision rather than a logistics problem. The smaller ones sit on the ground floor beside the Atrium; for bigger breakouts, conference spaces elsewhere on the campus take groups of roughly twenty to fifty.
- Breakout rooms for 4–20
- Screens and HDMI in each
- Whiteboard or flipchart
- Larger spaces for 20–50 on campus
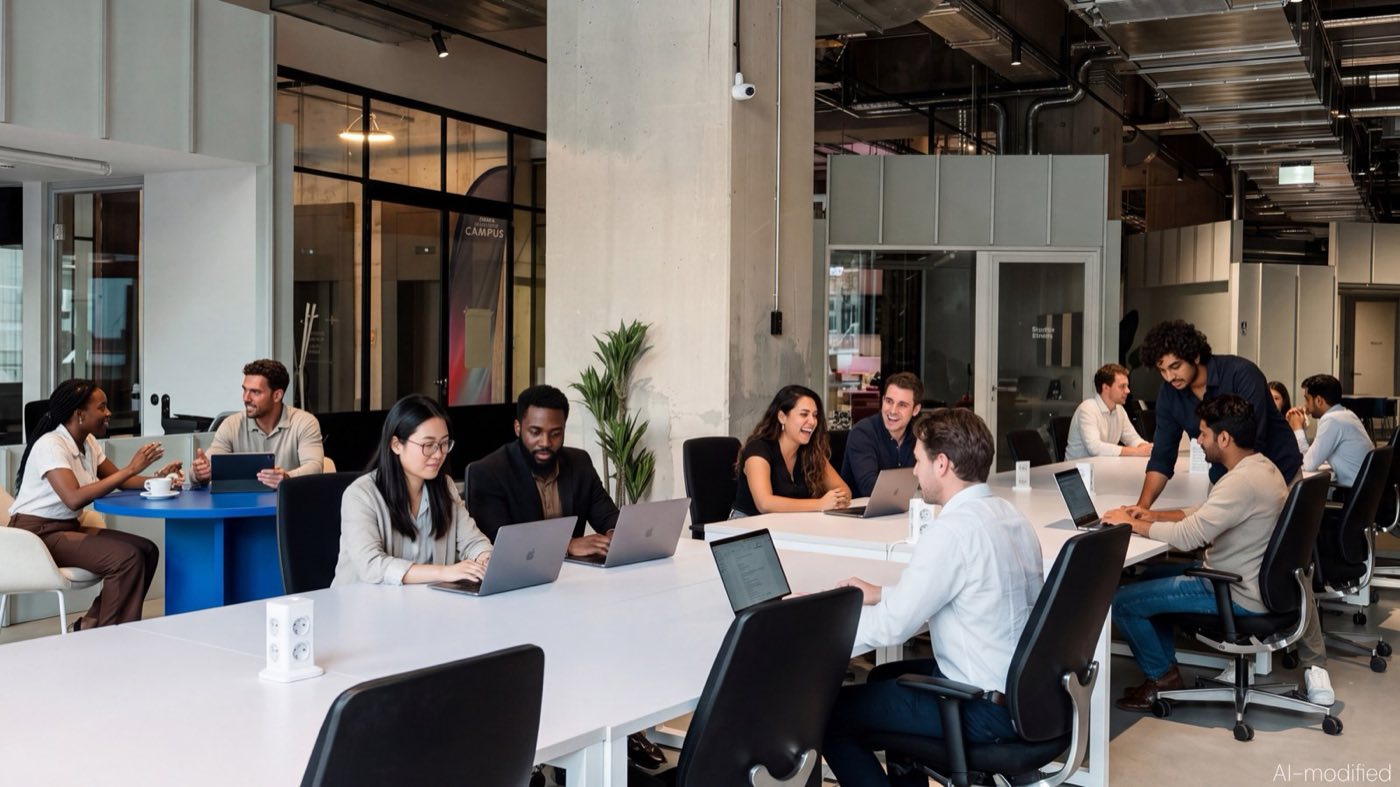
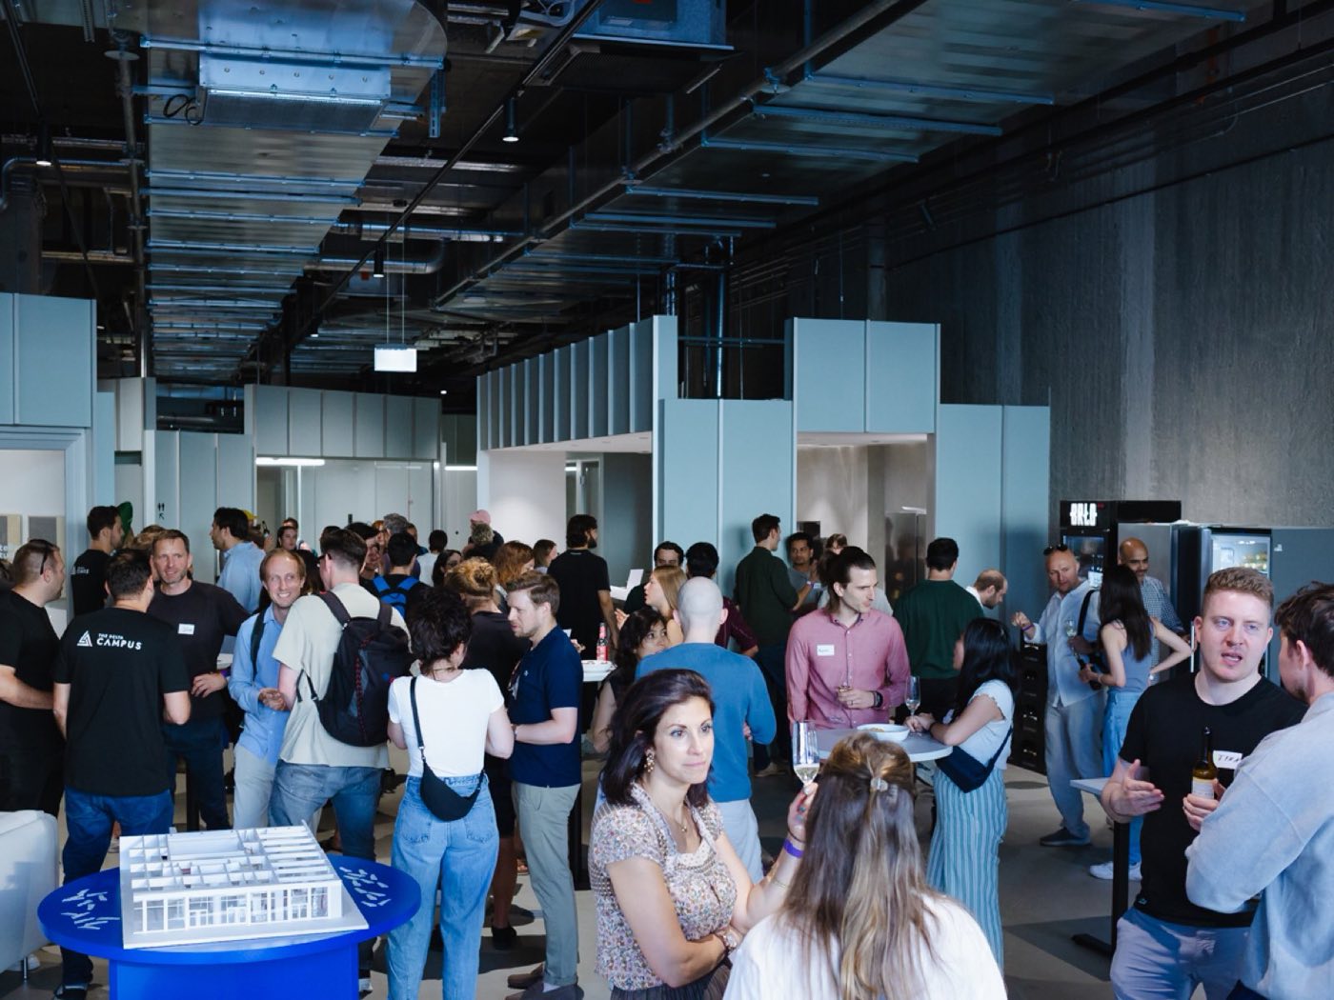
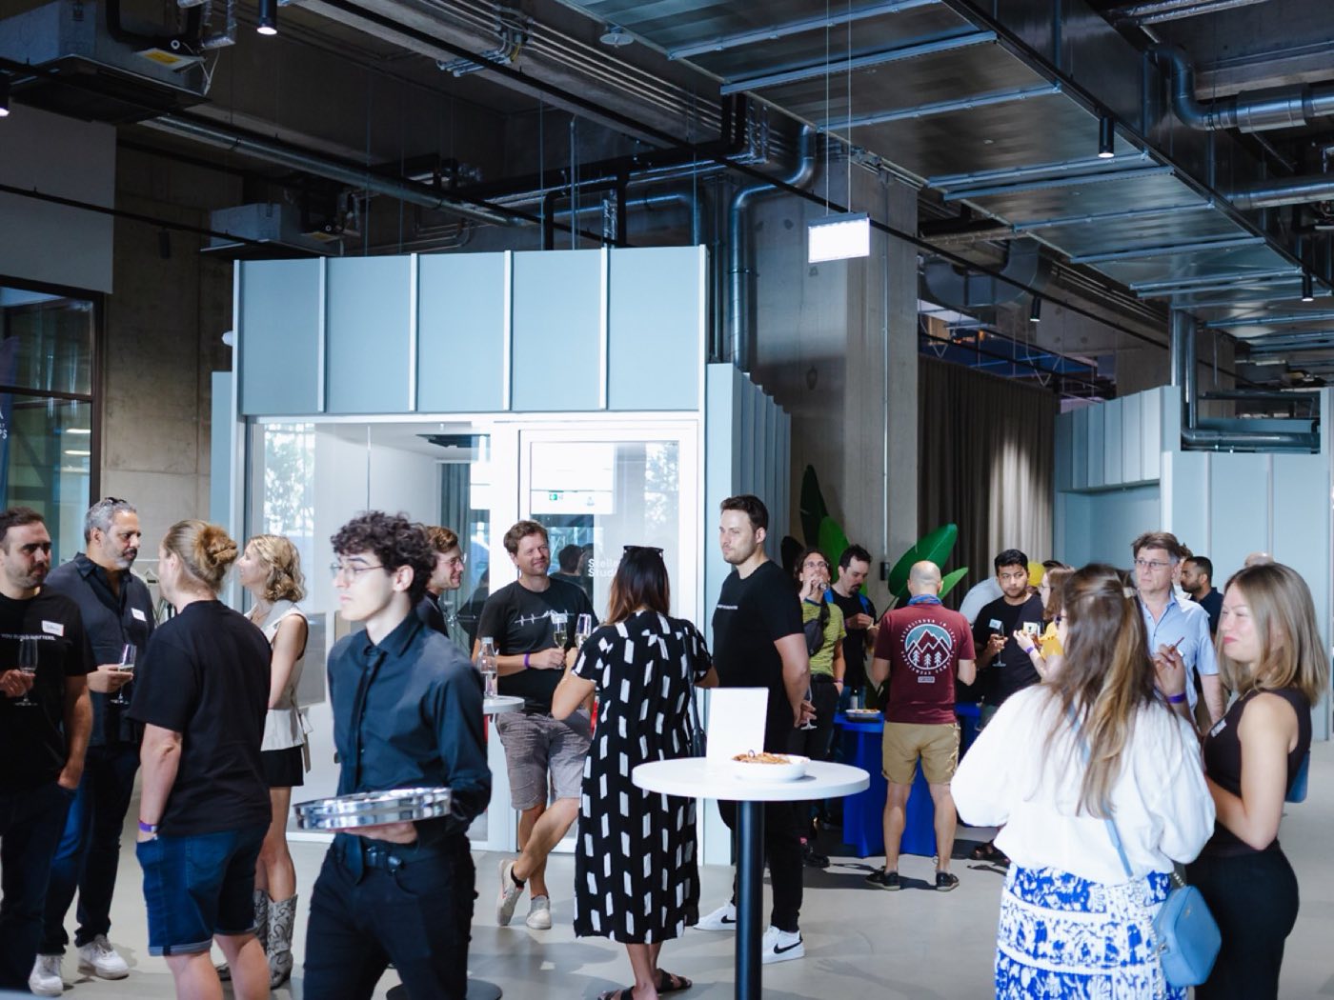
An offsite still has inboxes. The coworking floor sits next to the Atrium, with desks for up to 40, call pods and phone booths, so people can step out of a session, take the call or clear the urgent thing, and be back before the next one starts.
- Desks for up to 40
- Call pods & phone booths
- Next to the Atrium
- Podcast studio on the floor
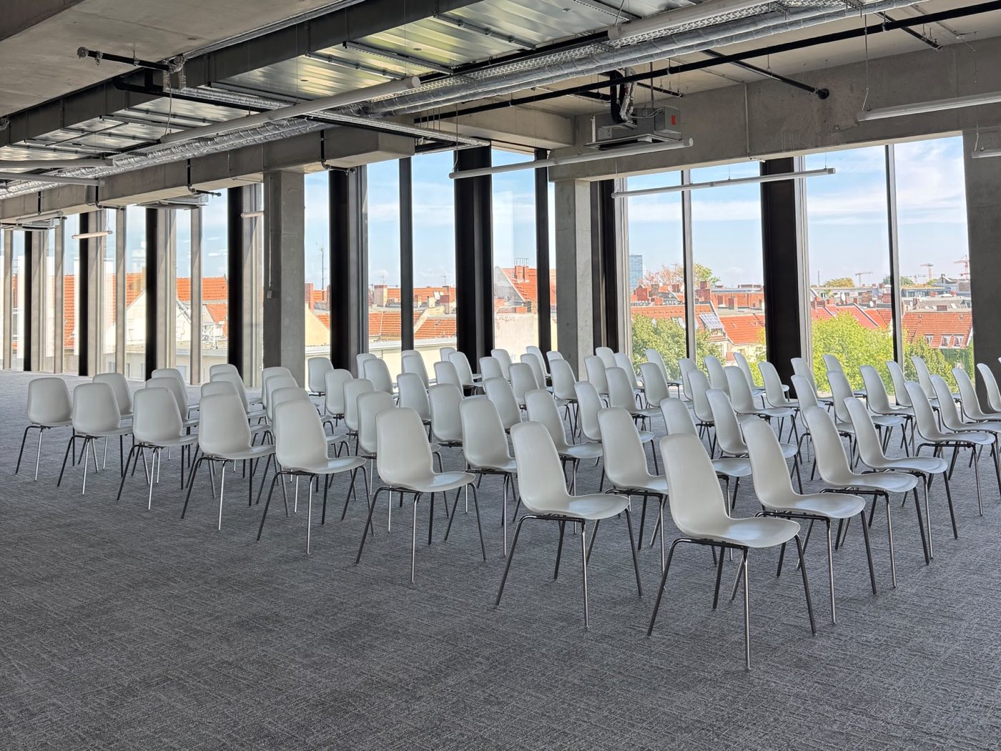
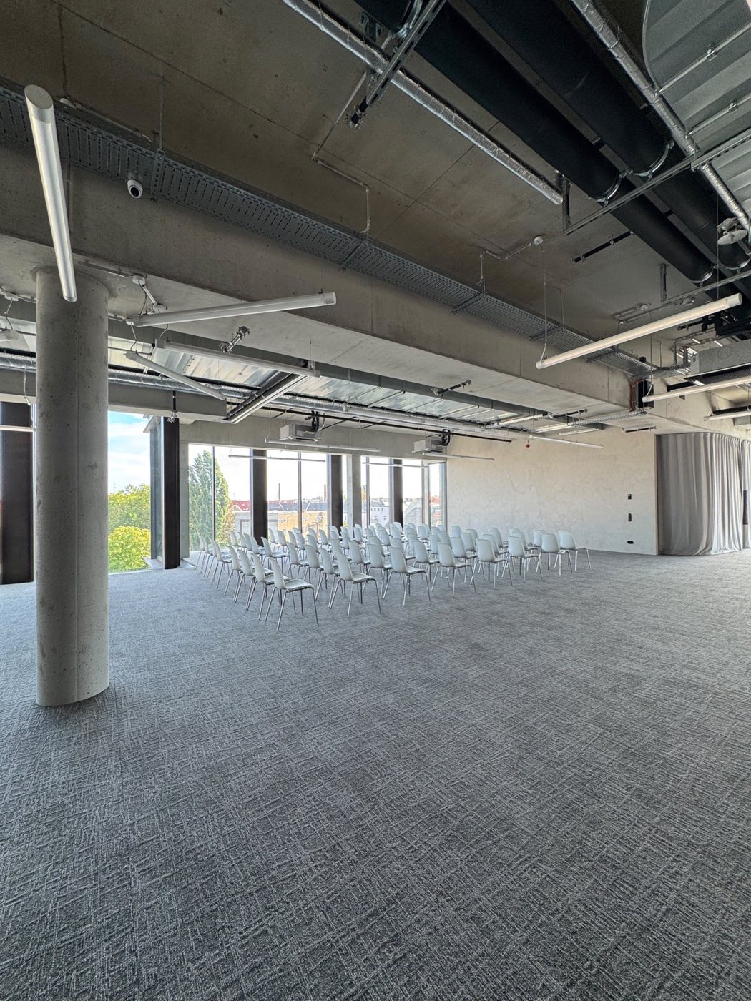
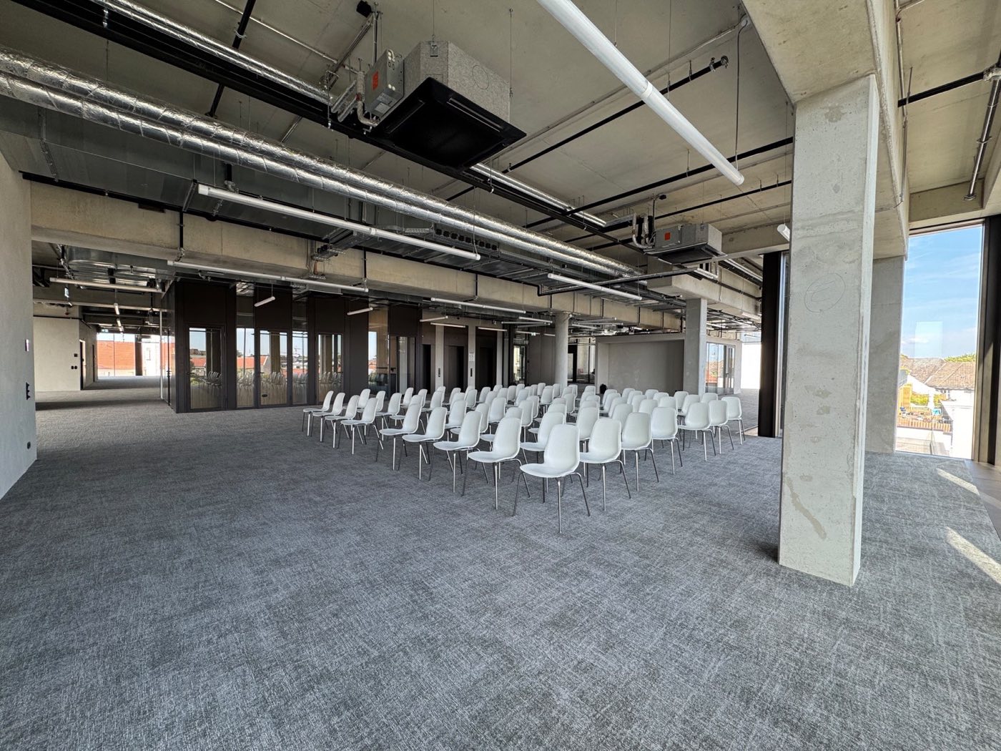
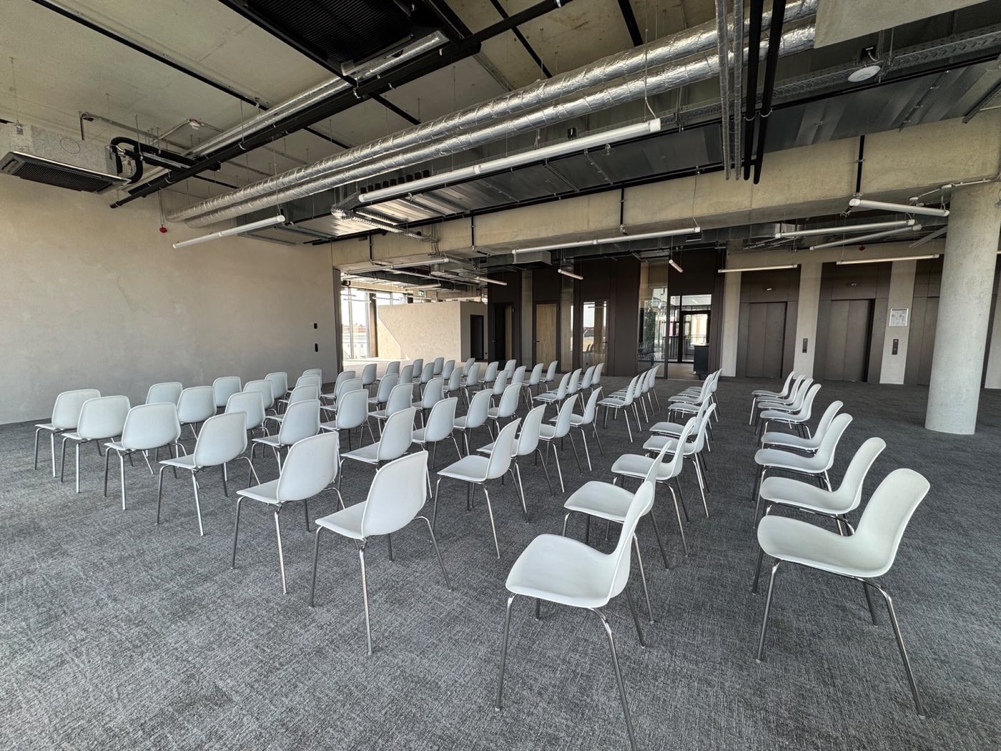
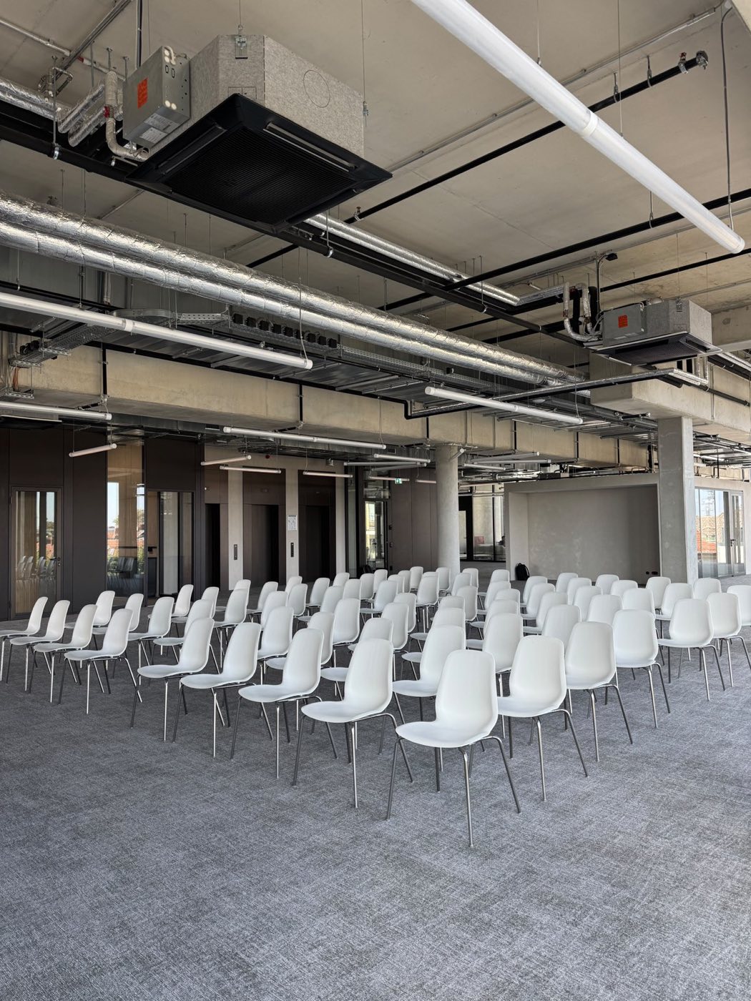
Above the ground floor, The Observatory is an open floor wrapped in floor-to-ceiling glass, with breakout rooms, smaller stages and two kitchens of its own. A 40-person offsite can take it whole, or run two substantial parallel sessions rather than several small ones.
- Setups from 40 people
- Breakout rooms & sub-stages
- Two kitchens on the floor
- City views on every side
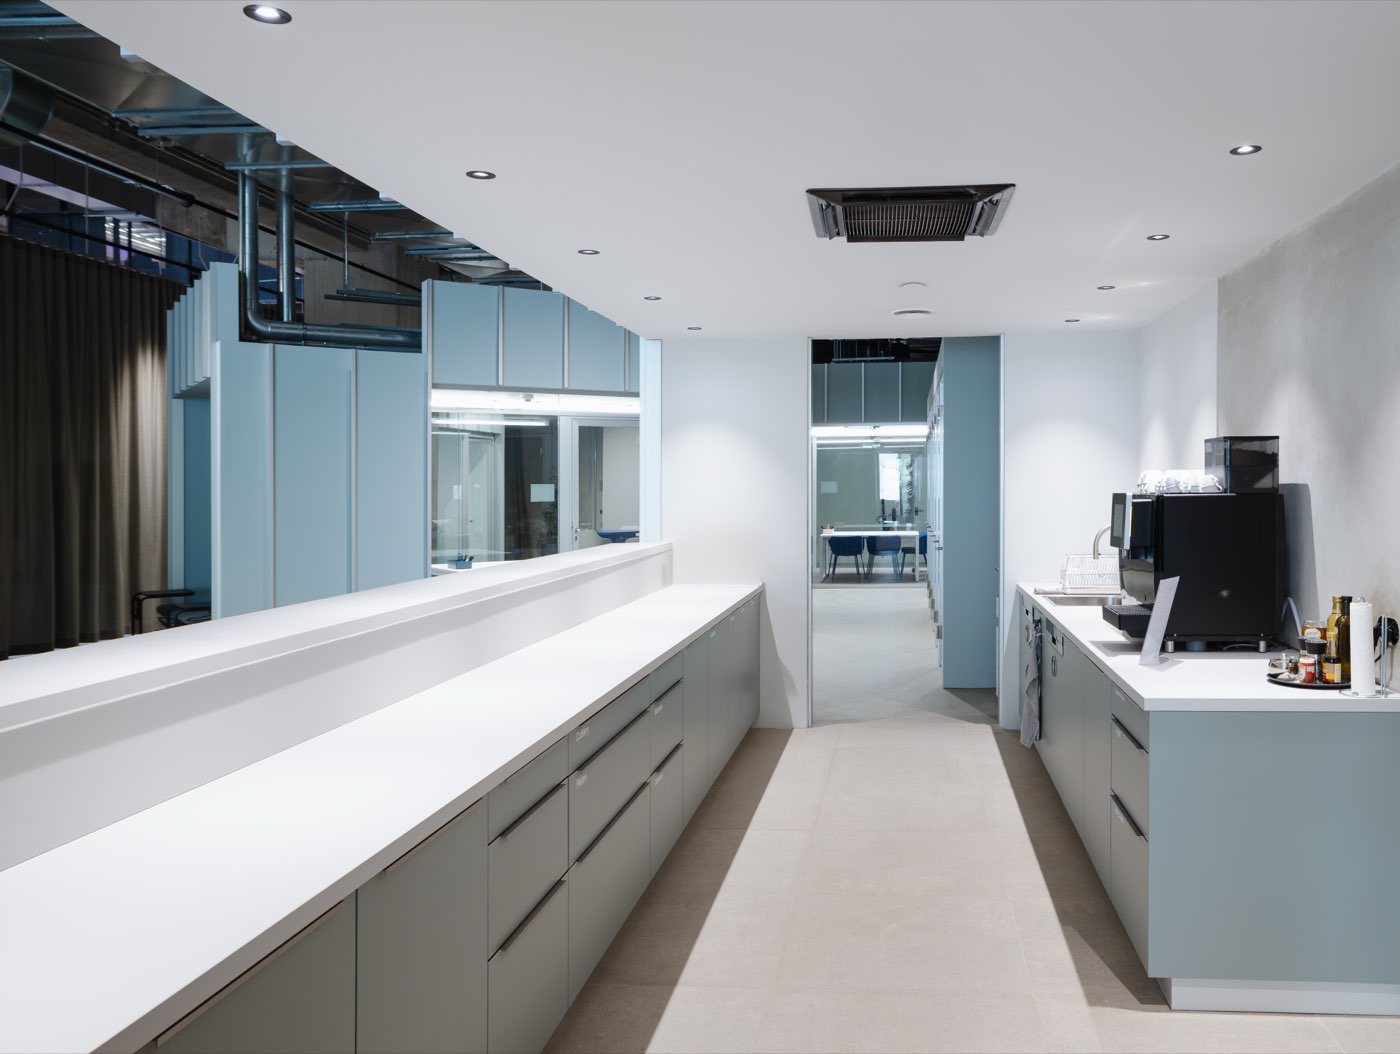
Where the day actually gets its conversations. Coffee in the morning, lunch at the long tables, and the ten minutes either side that are usually where the real alignment happens.
- Included with the Atrium
- Coffee and tea all day
- Catering arranged on request
- Room to eat away from the desks
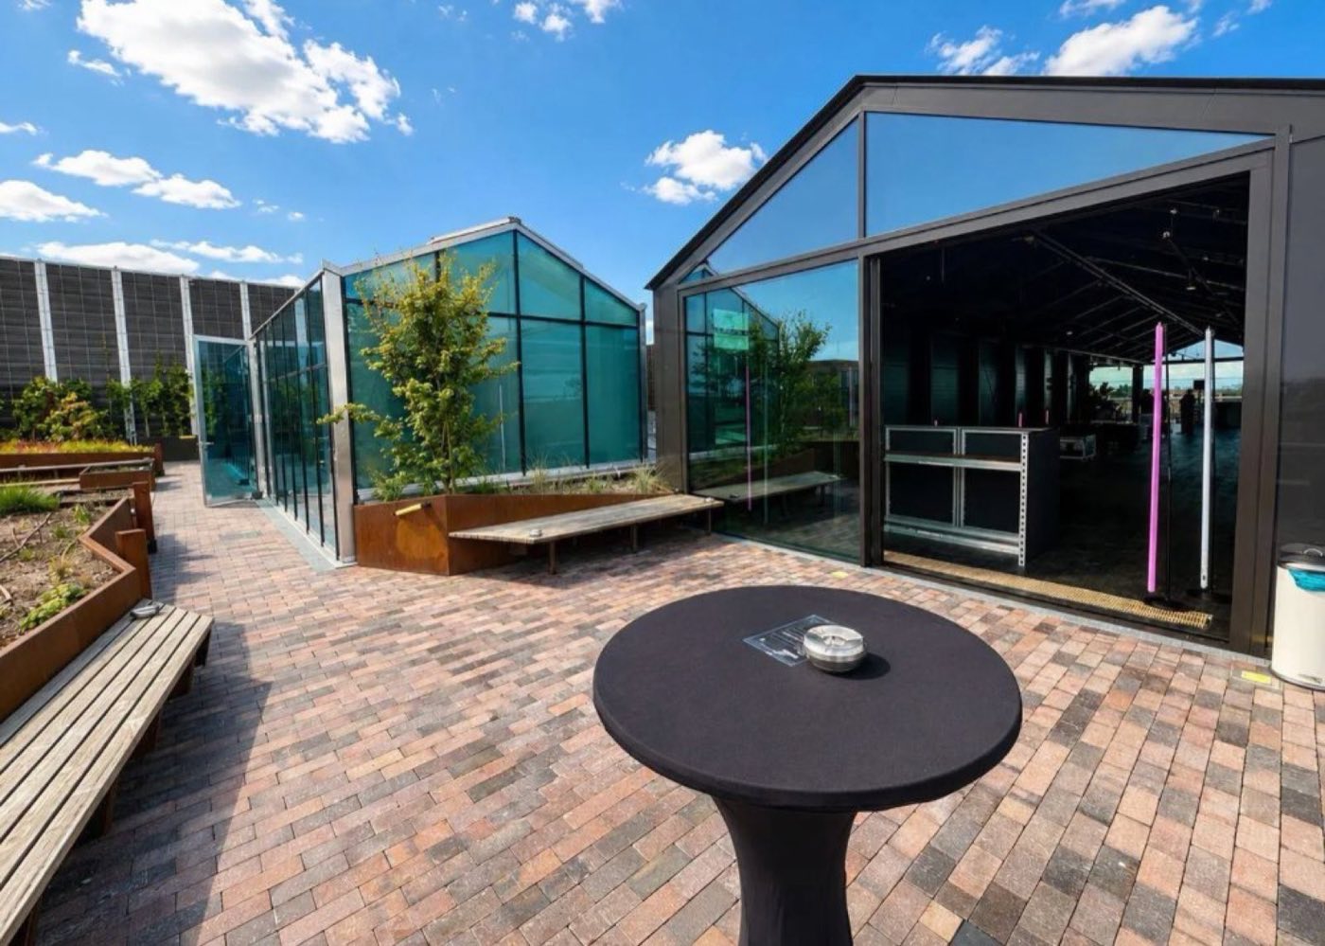
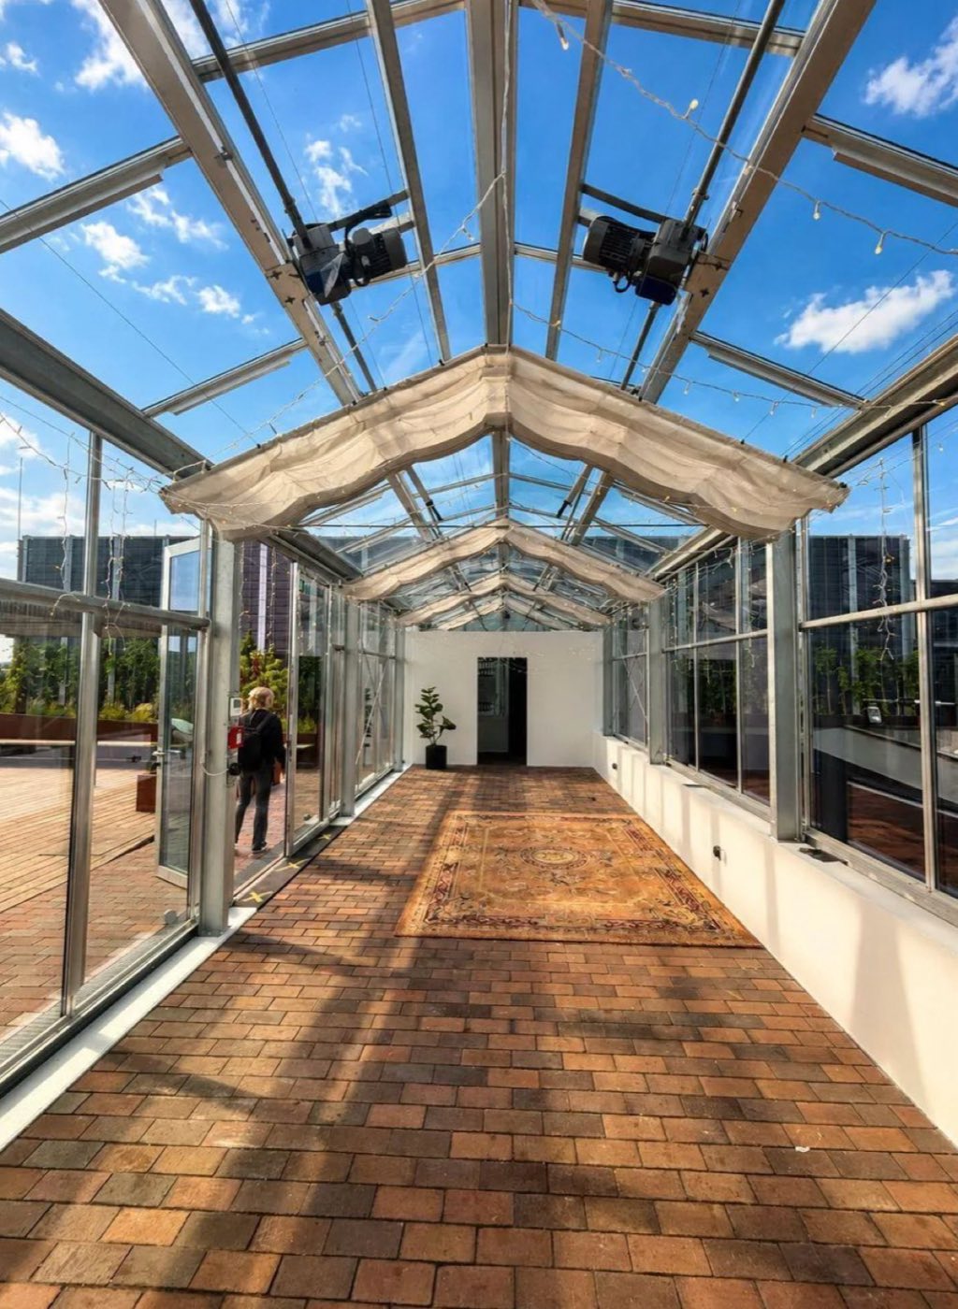
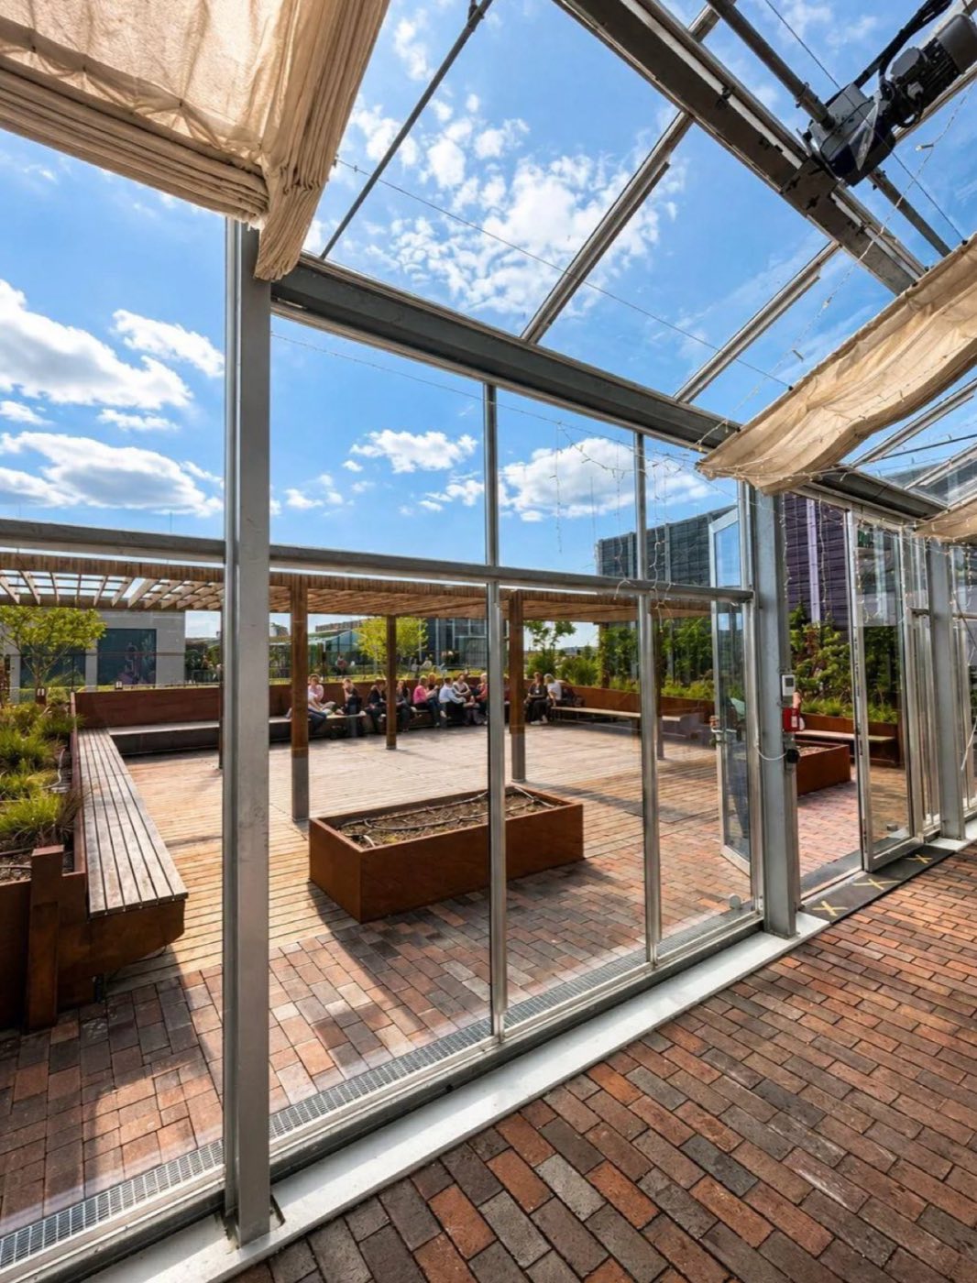
Optional, and worth it whatever the weather. A covered glass pavilion opening onto the west-facing Sundowner Terrace, where the late sun lingers longest, for the drink that turns a working day into a team one.
- Terrace + covered pavilion
- Up to 150 standing
- West-facing, late sun
- String lights after dark
A day that does not need managing.
A shape that works, taken from offsites that have run here. Yours will differ — but this is what the campus is set up to do, and none of it requires you to move the furniture.
- 09:00Coffee in the kitchenPeople arrive, get a coffee and talk to someone they only see on a call. The room is already set; nobody is looking for a cable.
- 09:30Plenary in the AtriumKick-off from the stage, with slides on the big screen. Everyone in one room, seeing the same thing.
- 11:00BreakoutsSplit into small groups, each with a screen and something to write on. Close enough that the facilitator can move between them.
- 13:00LunchBack in the kitchen. Catering arranged in advance, dietary requirements handled with it.
- 14:00Second breakoutsSame rooms, new groups or deeper on the morning's work. Whiteboards stay as they were left.
- 16:00Readouts on stageEach group presents back in the Atrium. The screen and the mic make this the part people remember rather than the part they endure.
- 17:30Drinks on the roofOptional. The terrace at golden hour, which is a better ending than a train station.
Set up before you arrive.
The things that usually eat the first half-hour are done by the time you walk in.
- The room laid out the way you asked, before your first guest arrives
- Screens, HDMI and adapters in the Atrium and in every breakout room
- A whiteboard or flipchart in every breakout room
- Fast wifi across the campus, built for a working building rather than a venue
- The Community Kitchen, with coffee and tea through the day
- Phone booths, for the call someone inevitably has to take
- Someone on site who knows where everything is and how the AV works
- Catering arranged on request, dietary requirements included
What your team walks into.
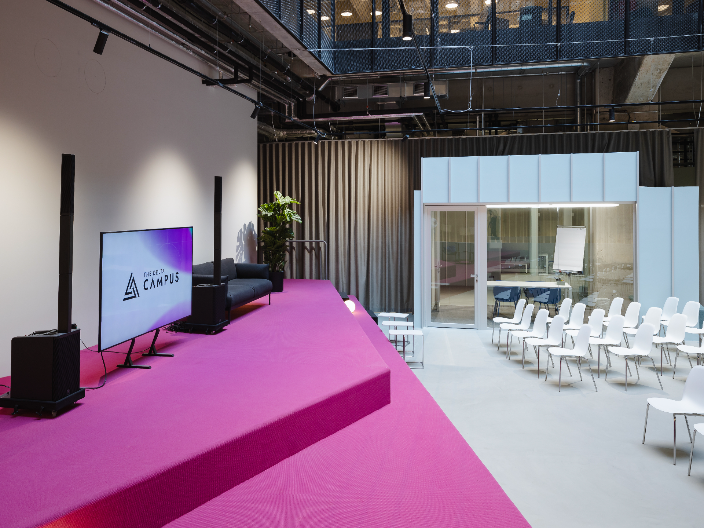 The Atrium set for a team plenary, stage and screen ready, The Delta BerlinBreakout room at The Delta Berlin, set for a six-person workshop groupA second breakout room with whiteboard, used for offsite small-group sessions
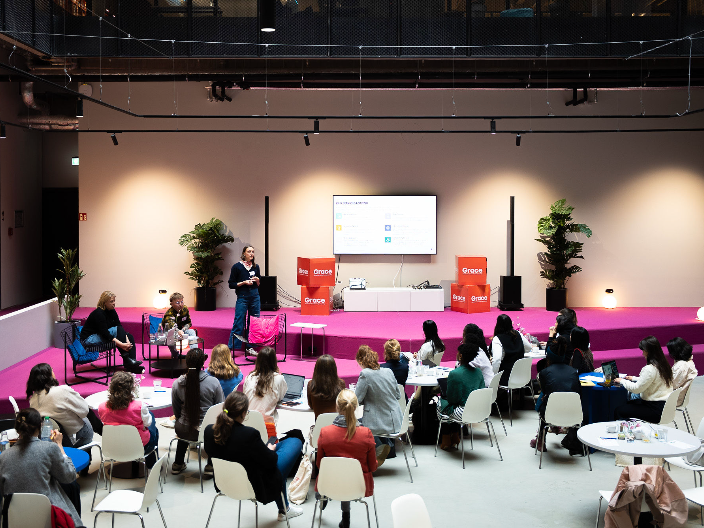 Workshop seating in the Atrium at The Delta, Berlin offsite venue
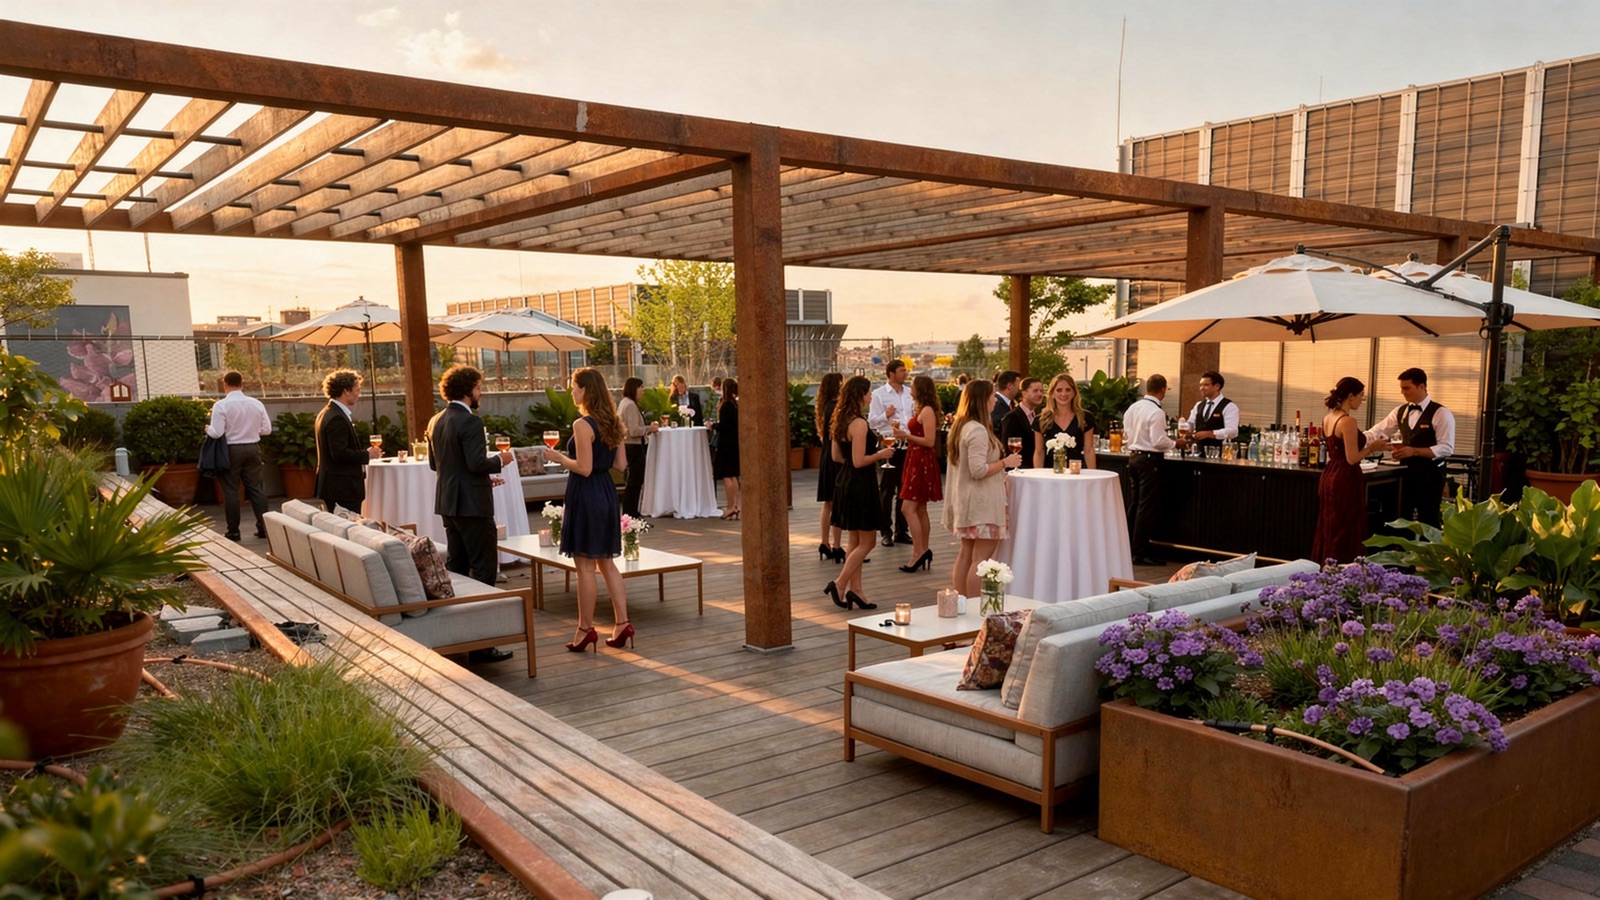 The Sundowner Terrace at The Delta Berlin, set for end-of-offsite drinks
What event hosts say
Teams who have run their events at The Delta.
“The Delta is one of my favourite spaces in Europe to run events. It is a rare combination of buzz, art and the highest standards, without the superficial busyness. The team is super friendly and they are great hosts. We hosted a few events there and then moved the whole company in. If you ever want to host or build in a Tier 1 environment, you can hardly find a better spot.”

Martin Schilling
Founder & CEO, Deep Tech Momentum

“The Delta is a great space for bringing people together in an inspiring and energetic atmosphere. What we really liked was that you can feel the drive throughout the entire building. There’s a real sense that people are building, creating and genuinely excited about what they’re working on, which made it a great fit for our StartLane community and event.”

Madeleine Wülk
Co-Founder, StartLane

“Hosting Events at the Delta feels special because of the vibe delta's team bring in: from Alexandra, who deeply understands our events value to Edson and Anas who are on ground to make the experience the best possible for us. We are grateful to everyone involved.”

Yashvir
Founder, Employed.World

What offsite planners ask.
Questions
Tell us about your offsite.
How many people, which day, and what you need the day to achieve. We answer enquiries within 24 hours with availability and a quote.