A conference venue in Berlin, with room for every track.
Multiple stages, breakout rooms, call pods, coworking, podcast studio and a rooftop for the finale.
One building, every part of the programme.
Main stages on two floors, breakout rooms from four-person meeting rooms up to Cosmos, and networking space on the coworking floor, all under one roof. Panels run in parallel, breakouts split off, and nobody has to leave the building between sessions.
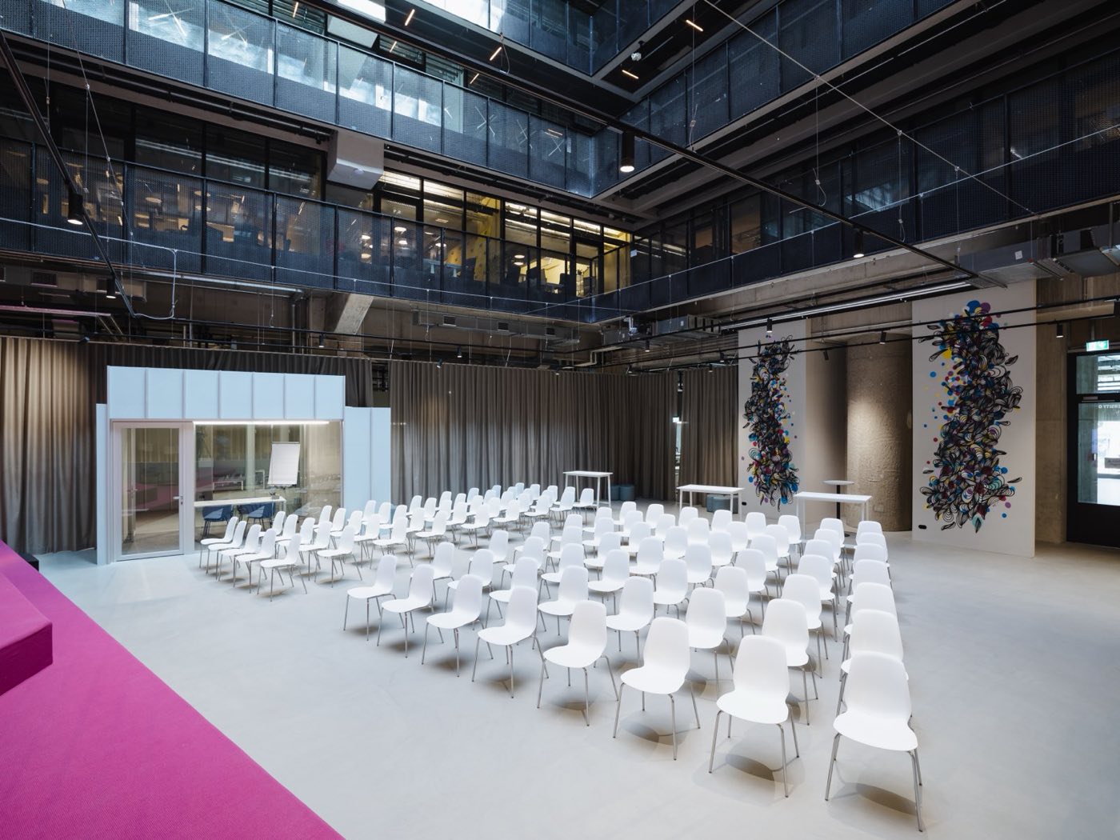
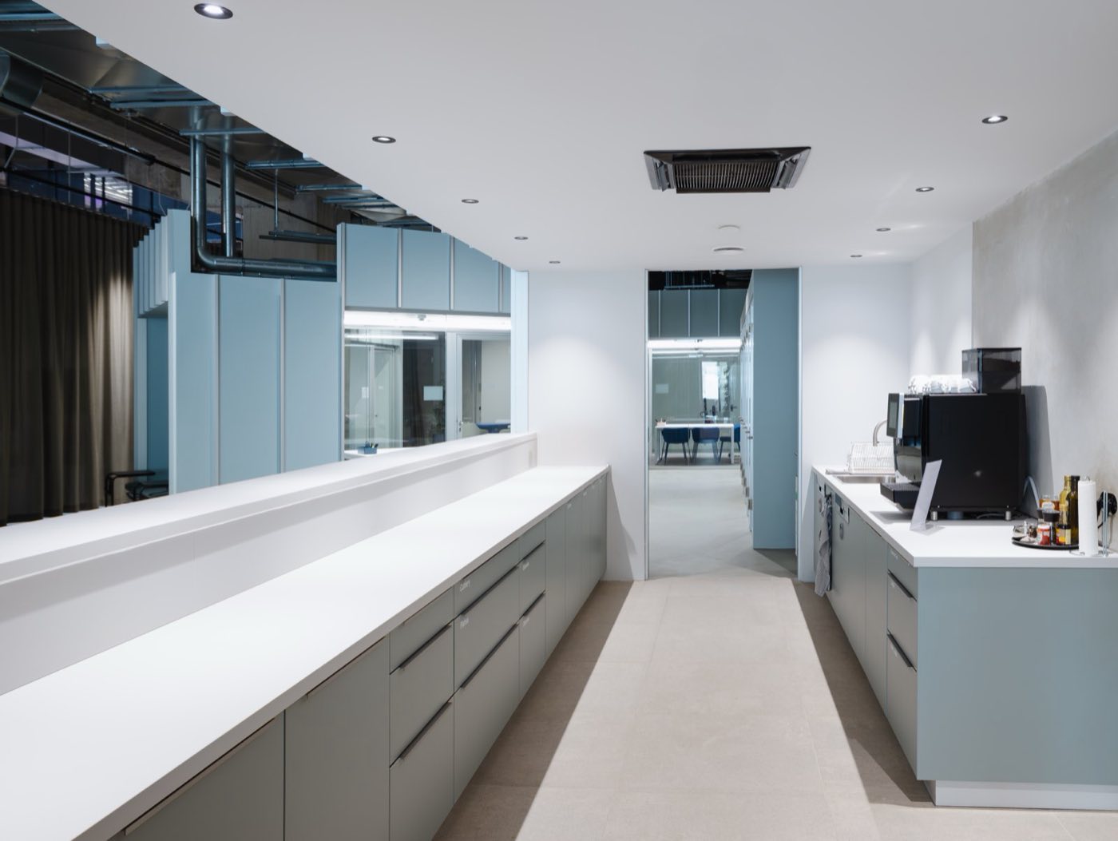
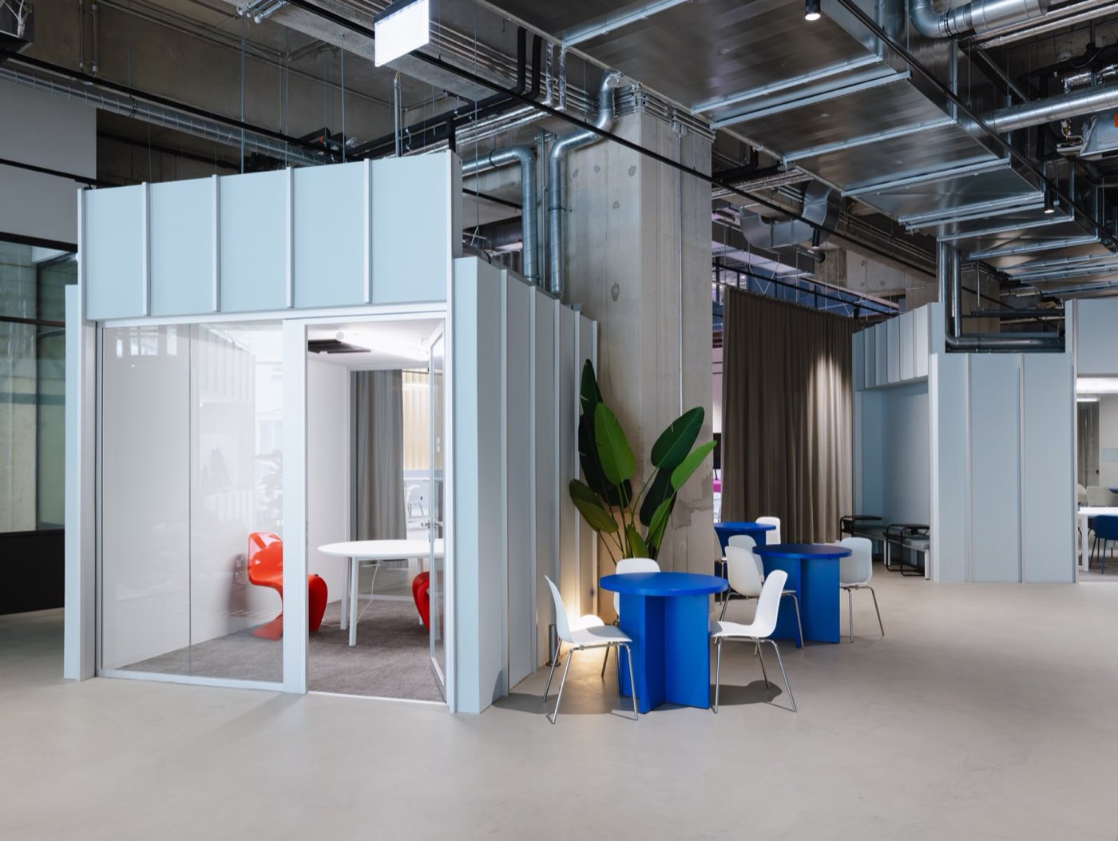
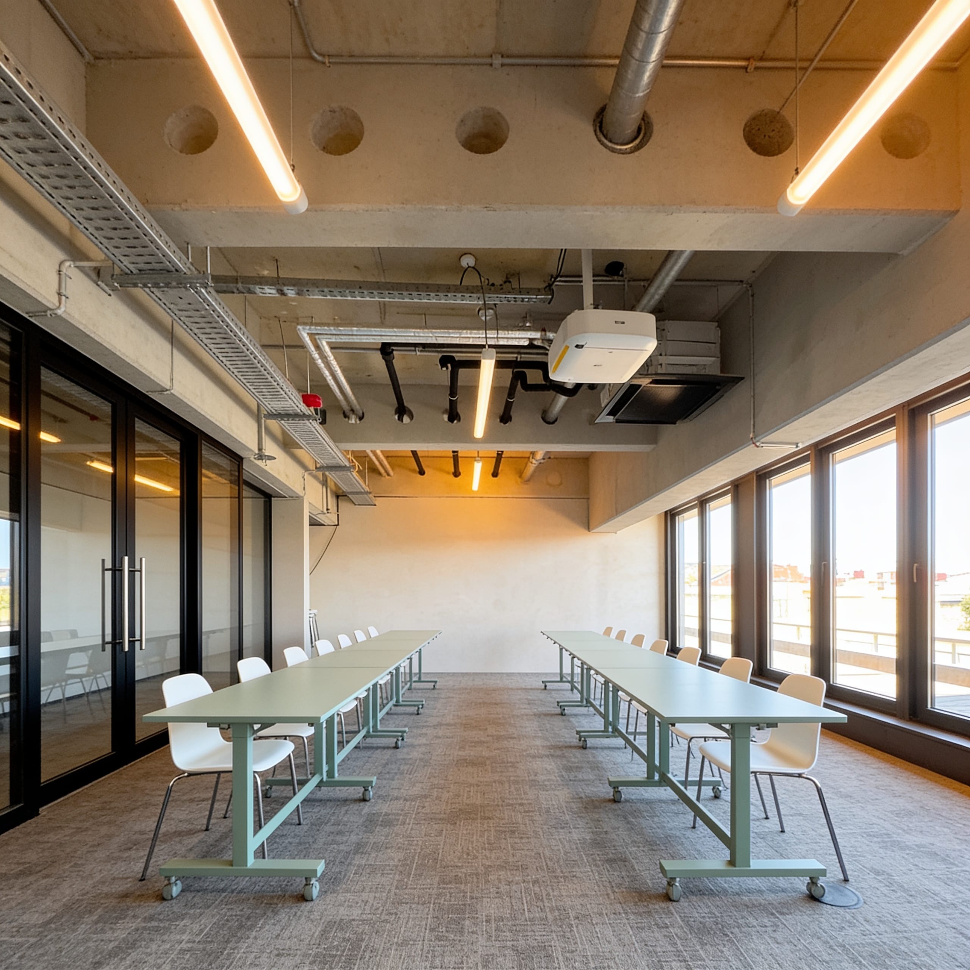
810 sqm taken together: the Atrium main stage, three enclosed session spaces, six call pods, a podcast studio and the Community Kitchen. Up to 350 guests across the floor and 180 in the plenary, with tracks running at the same time behind real walls.
- 810 sqm, up to 350 guests
- Main stage plus 3 session spaces
- Podcast studio for capture
- Kitchen for catering & sponsors
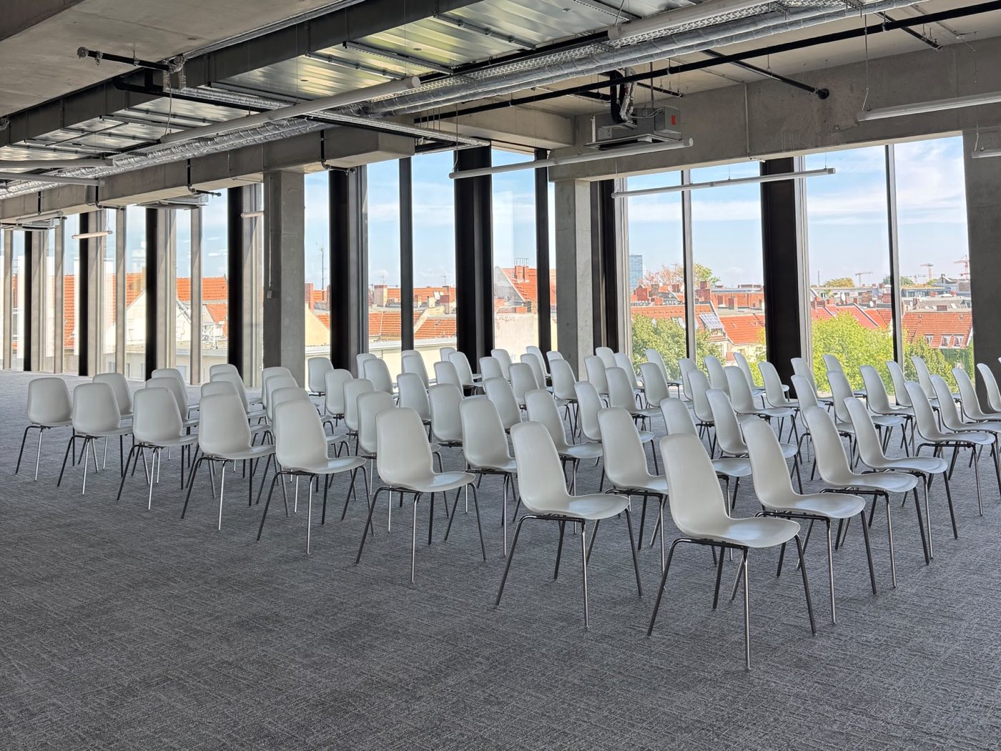
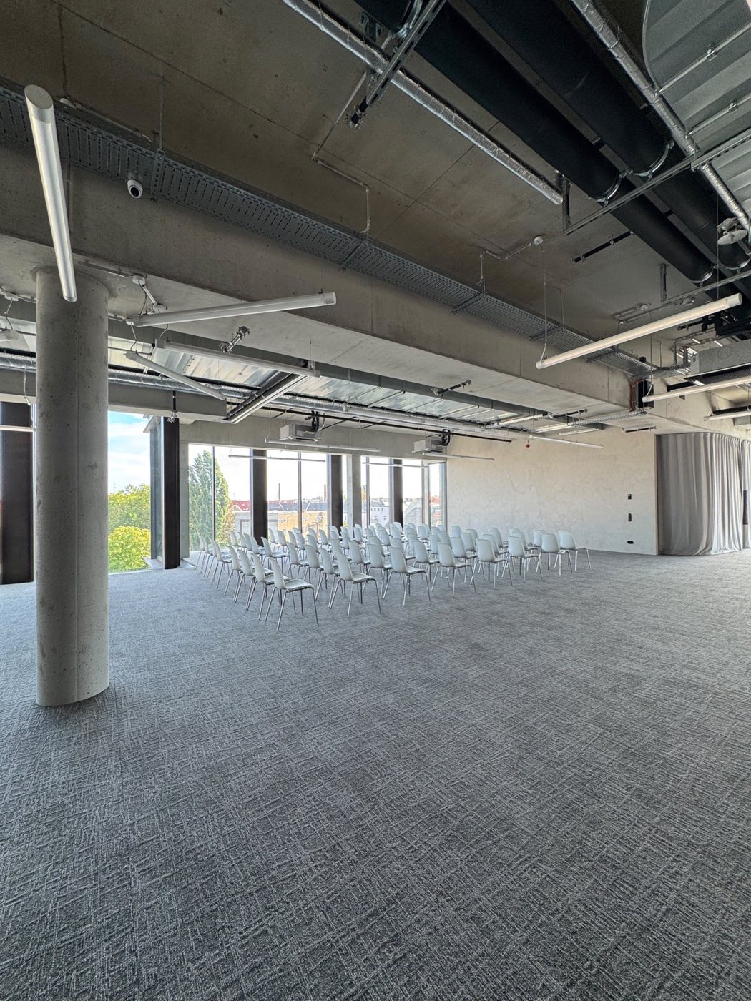
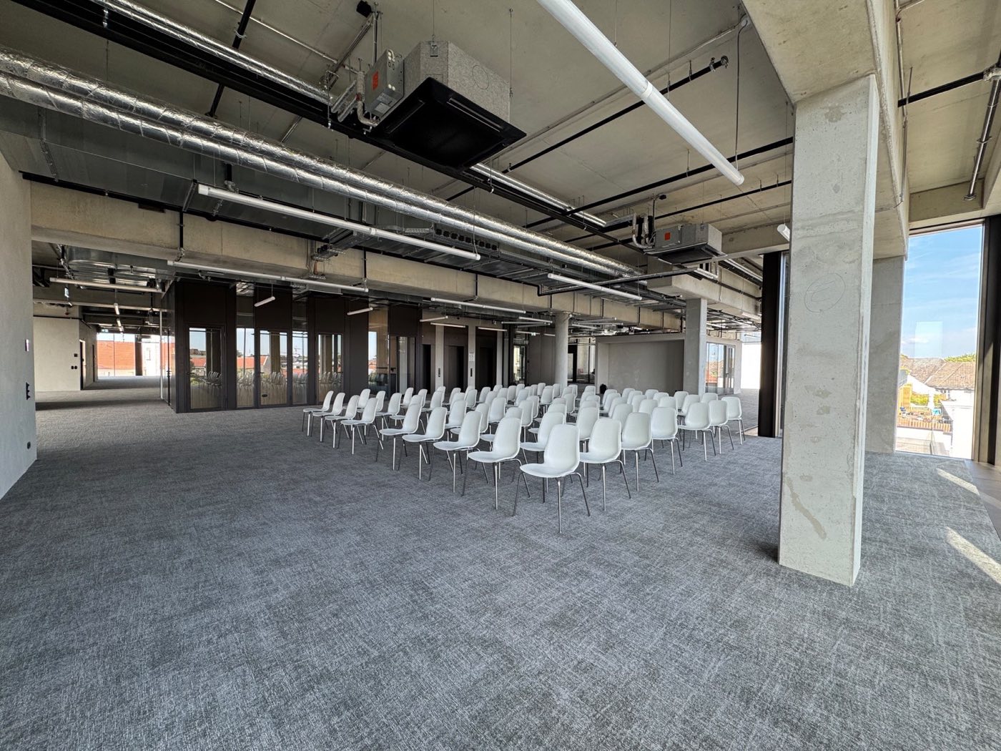
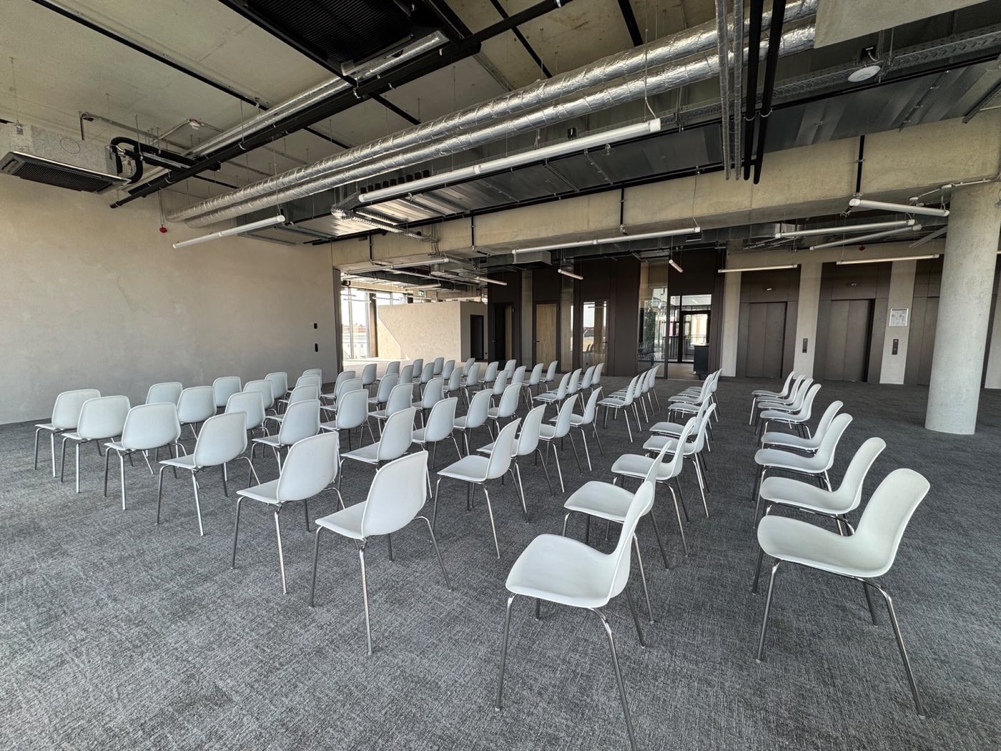
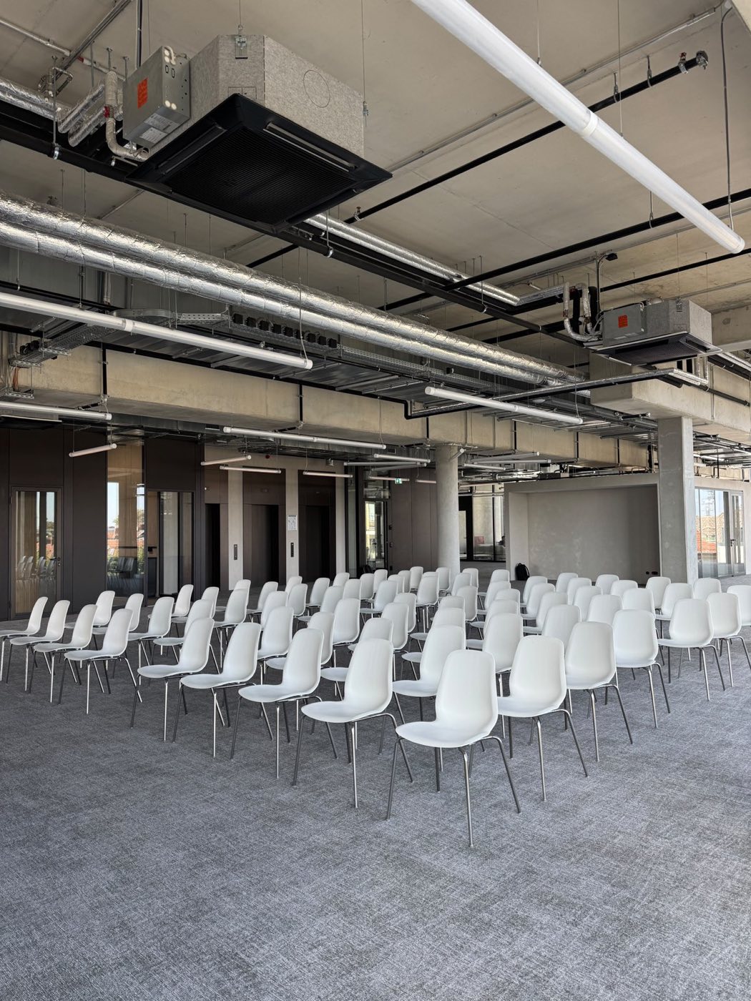
The ground floor is not the whole campus. The Observatory is an upper floor wrapped in floor-to-ceiling glass, with its own main floor, breakout rooms and smaller stages, so a programme that outgrows three parallel sessions has somewhere to put the fourth and the fifth.
- 1,300 sqm, 150 theatre
- Breakout rooms & sub-stages
- Extra parallel tracks
- Two kitchens, city views
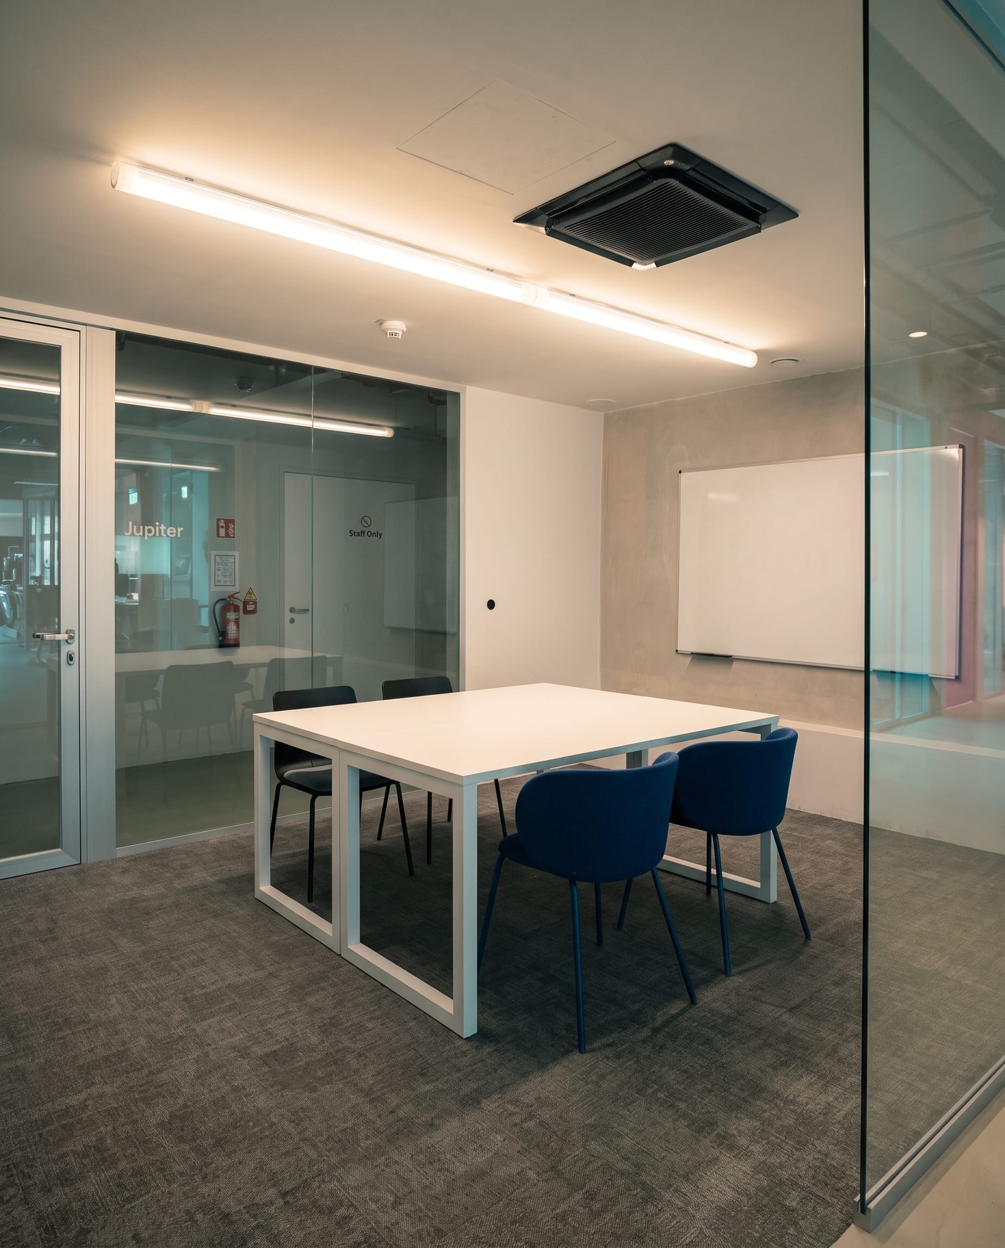
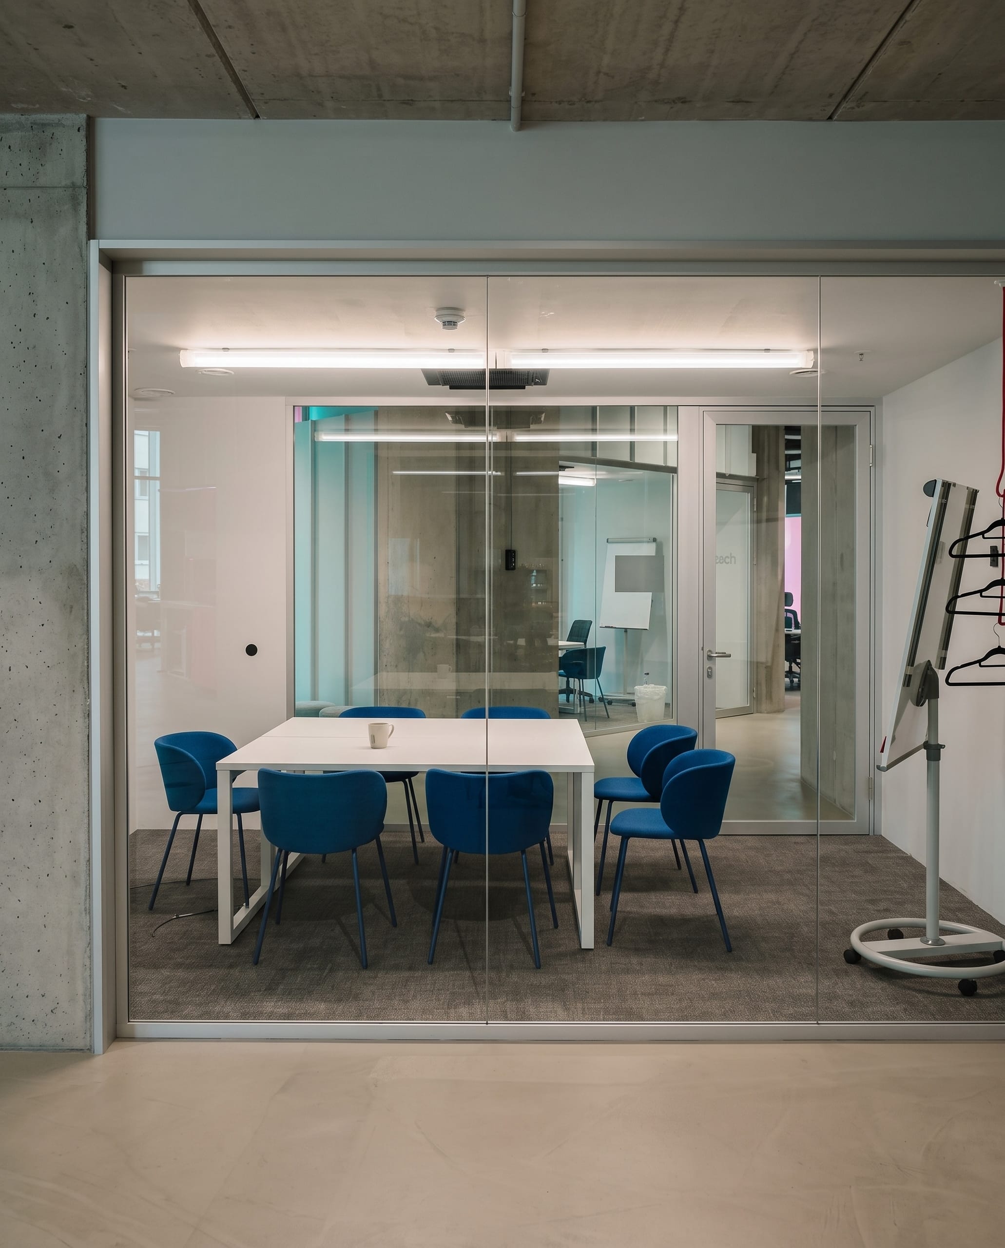
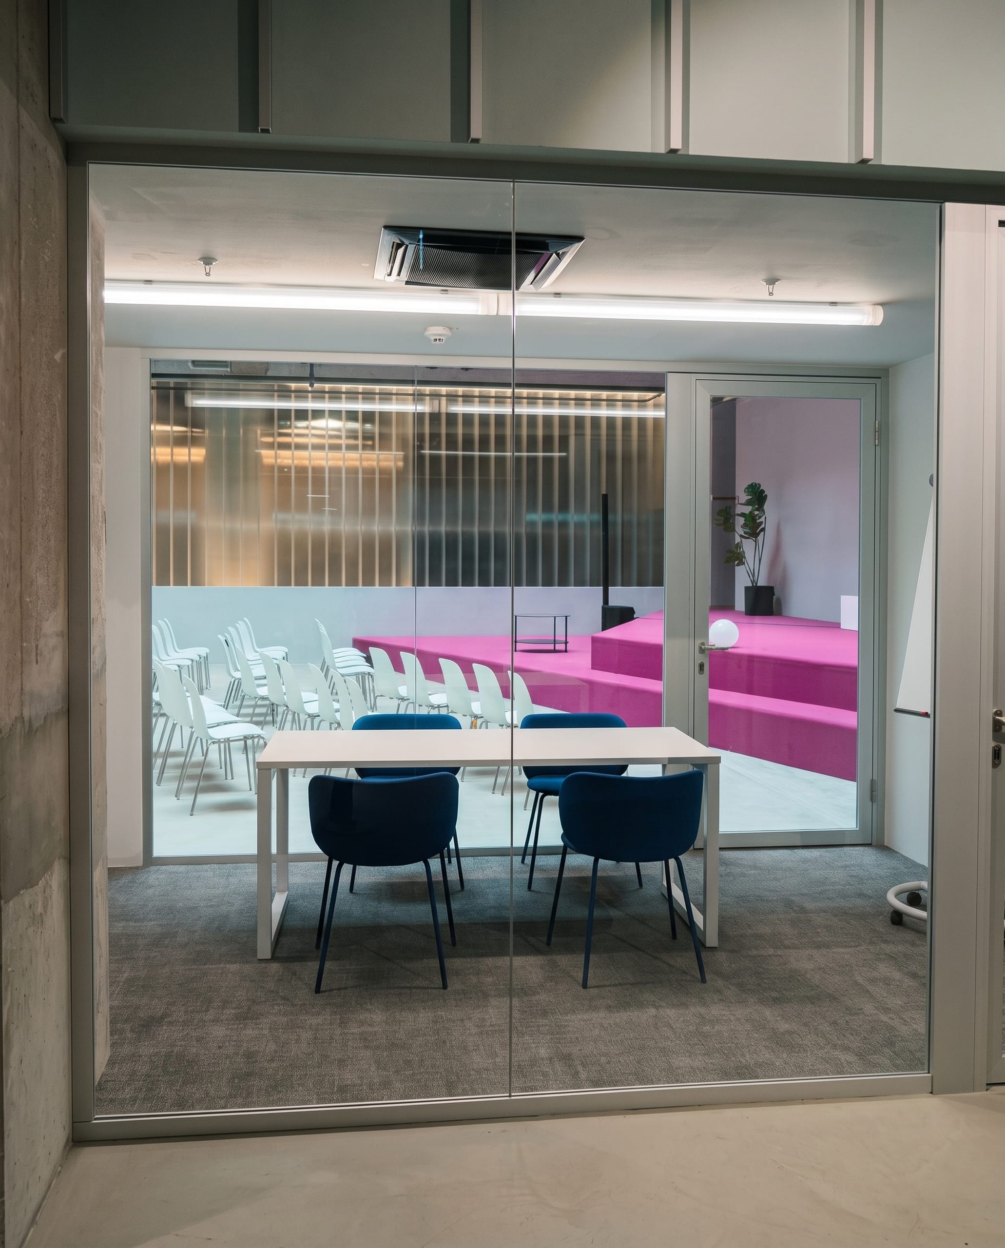
Four meeting rooms for the sessions that split off from the main programme: Earth, Jupiter and Mars on the ground floor for four to six people, and Cosmos on the fourth floor for up to 25. Each has a TV, HDMI and a whiteboard or flipchart, so a breakout starts on time.
- Rooms for 4 to 25
- TV & HDMI in every room
- Whiteboard or flipchart
- Ground and fourth floor
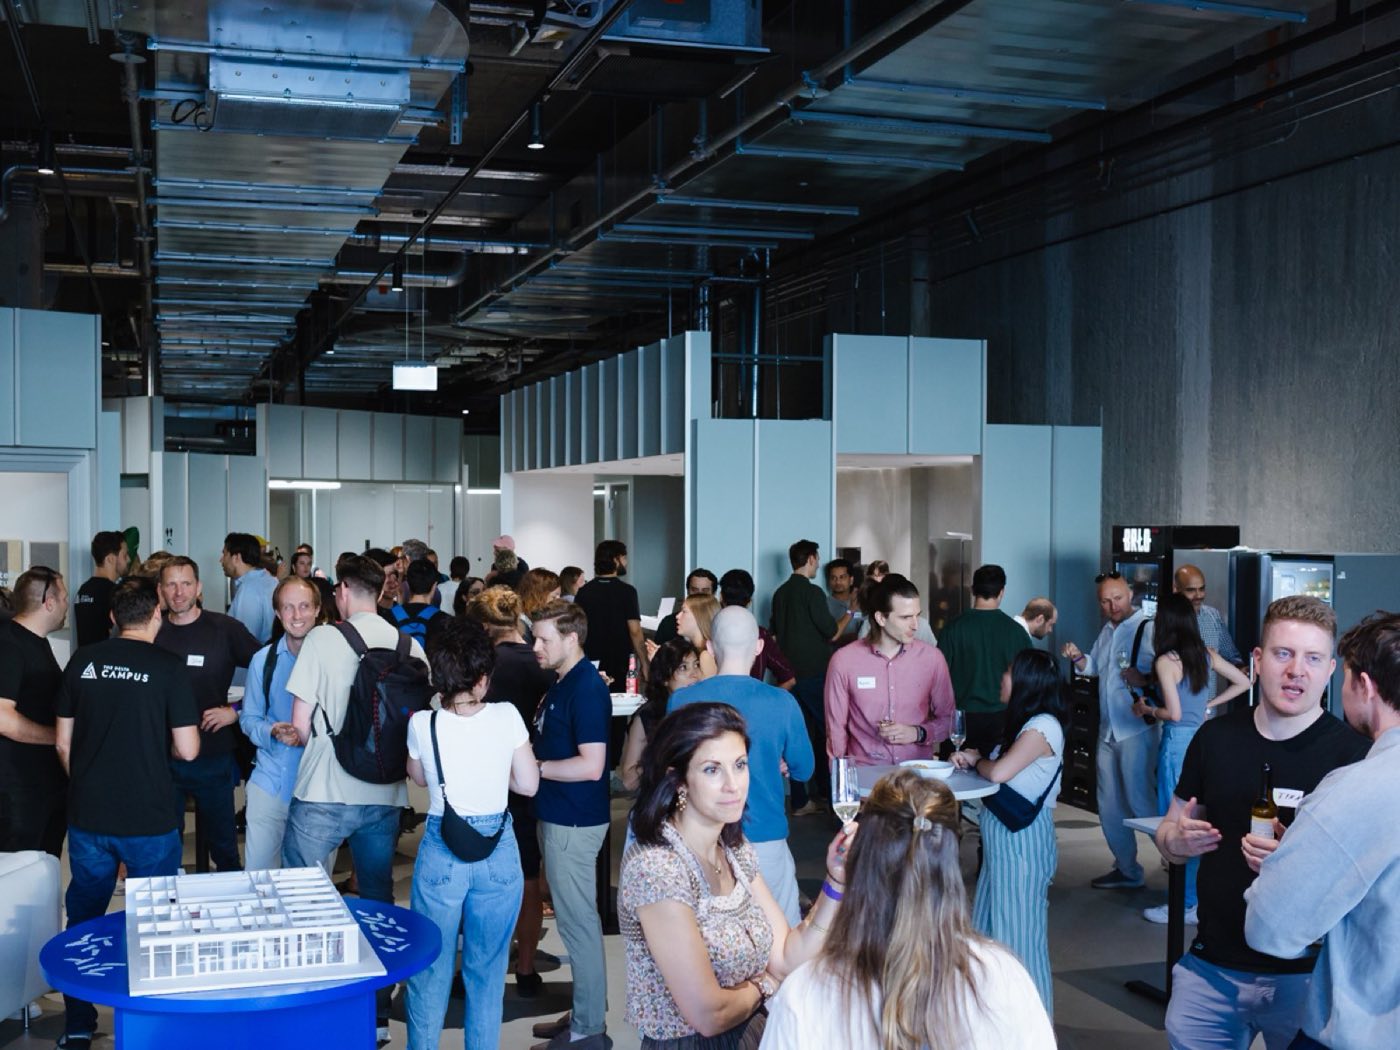
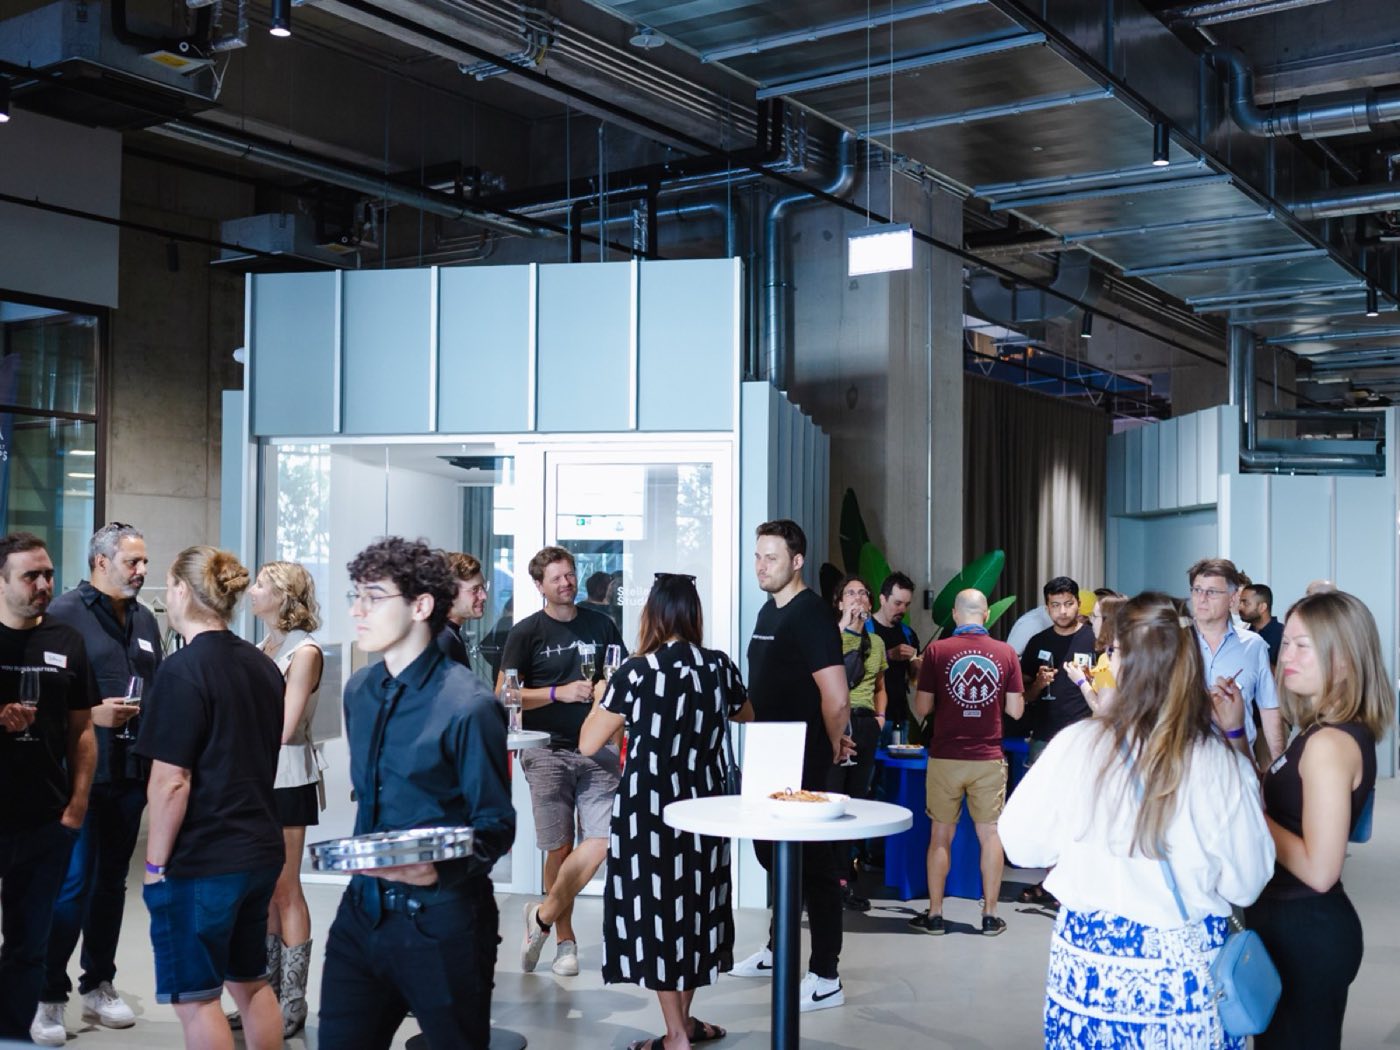
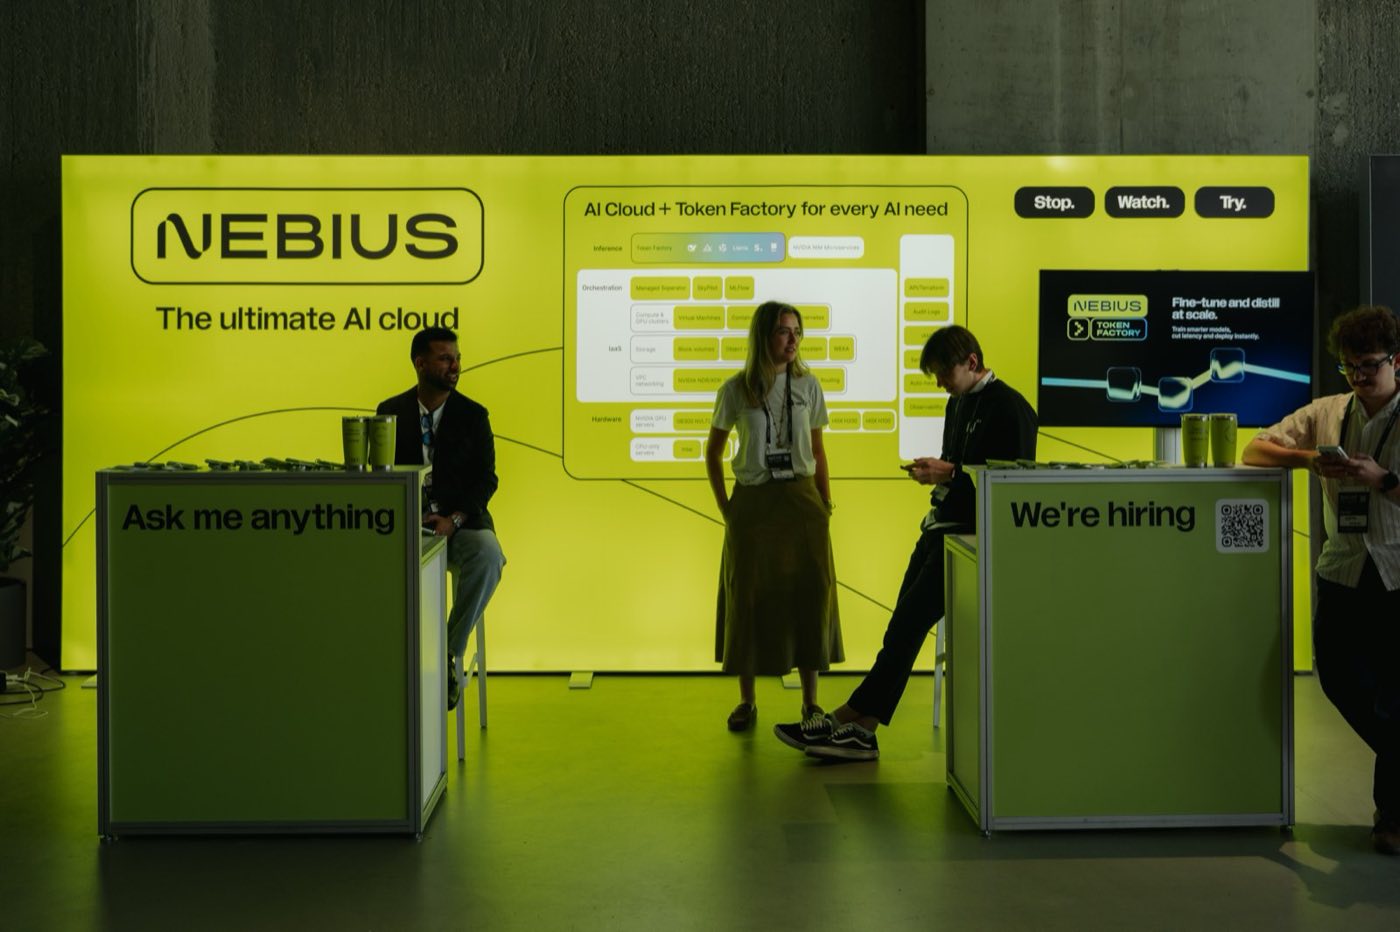
The coworking floor opens up around the main stage, so the break between panels has somewhere to go. Room for 200 to stand and talk, café tables, call pods for the conversation that needs to be private, and space for sponsor stands along the way.
- Room for 200 to network
- Sponsor stands on the floor
- Call pods for private calls
- Next to the main stage
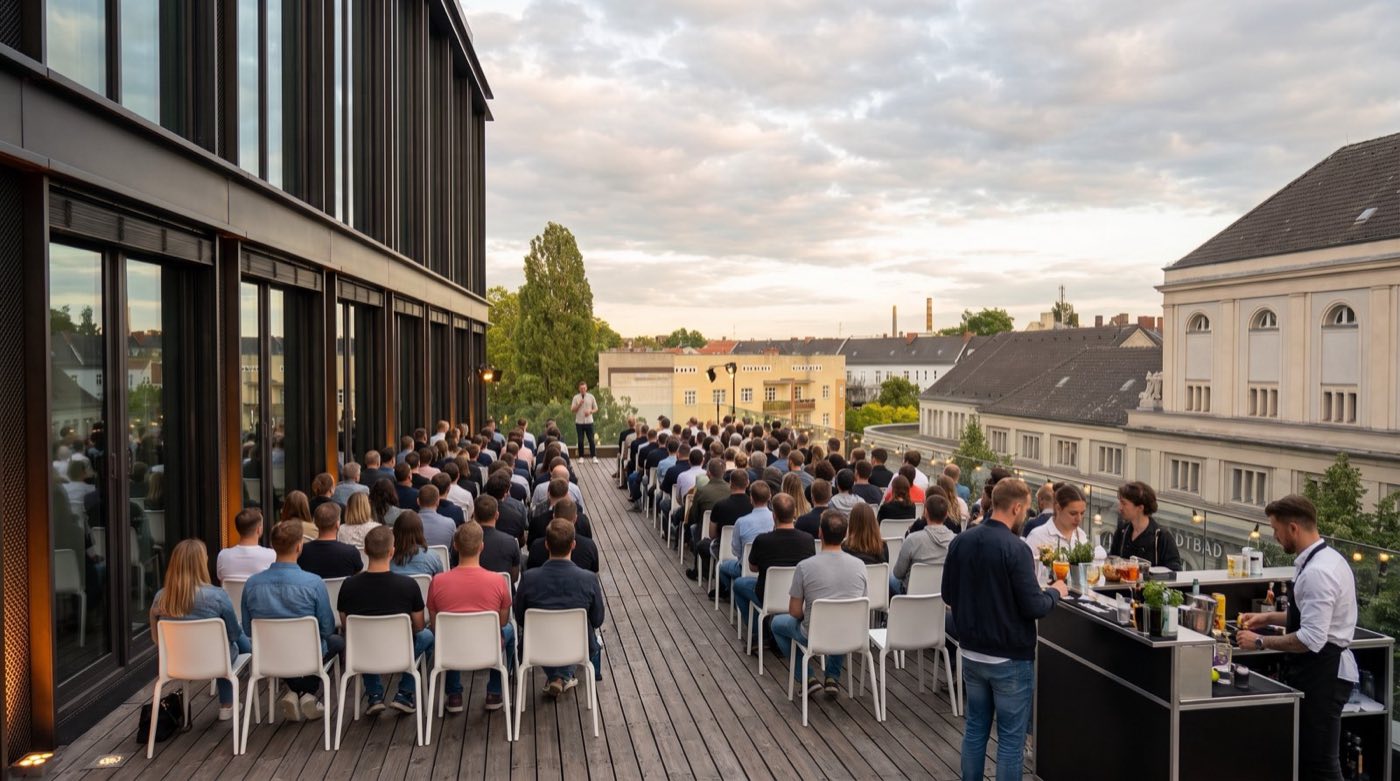
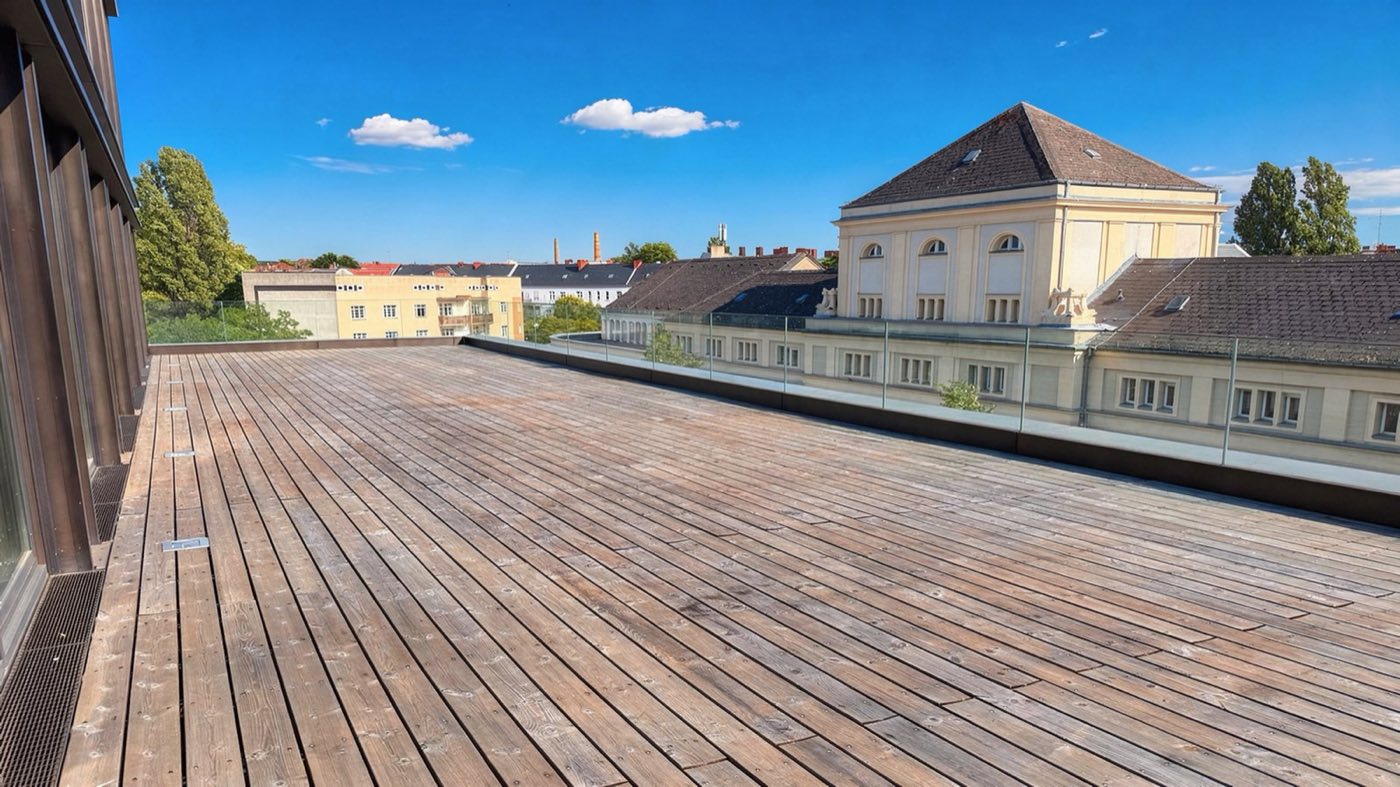
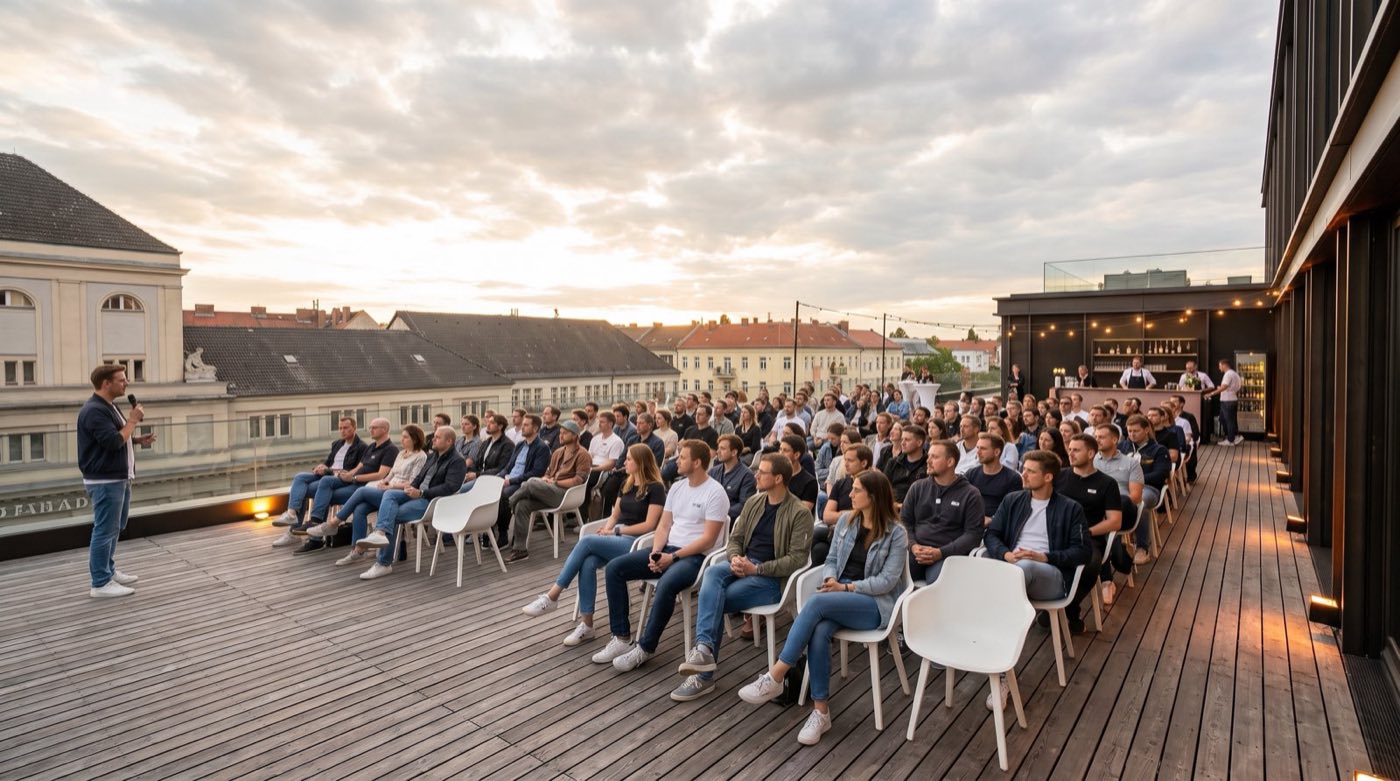
A 200 sqm open-air terrace on the fourth floor, with a private kitchen and bar just off it. Where a programme puts its long break, and where the sponsor conversations actually happen.
- Up to 350, 250 seated
- Open-air, skyline views
- Private kitchen & bar
- Best at golden hour
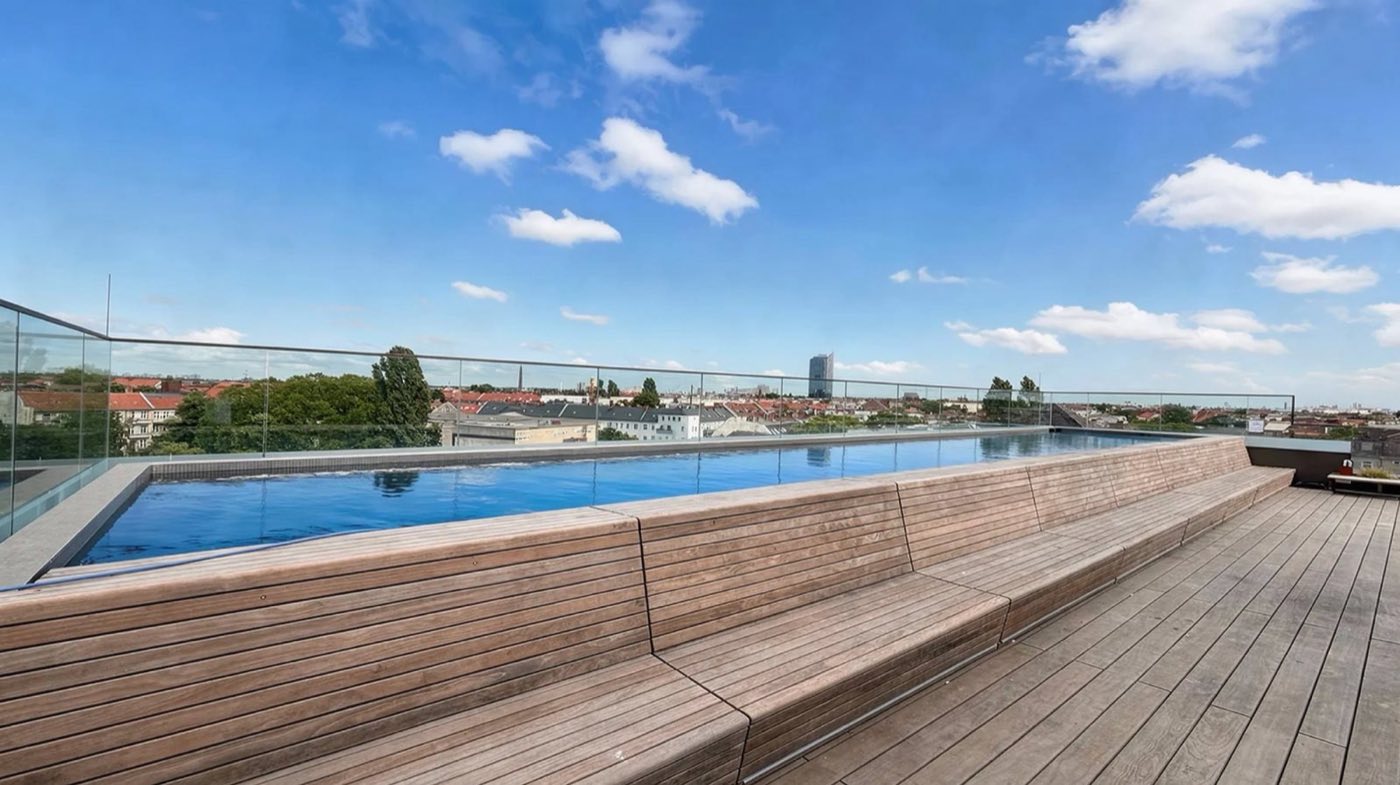
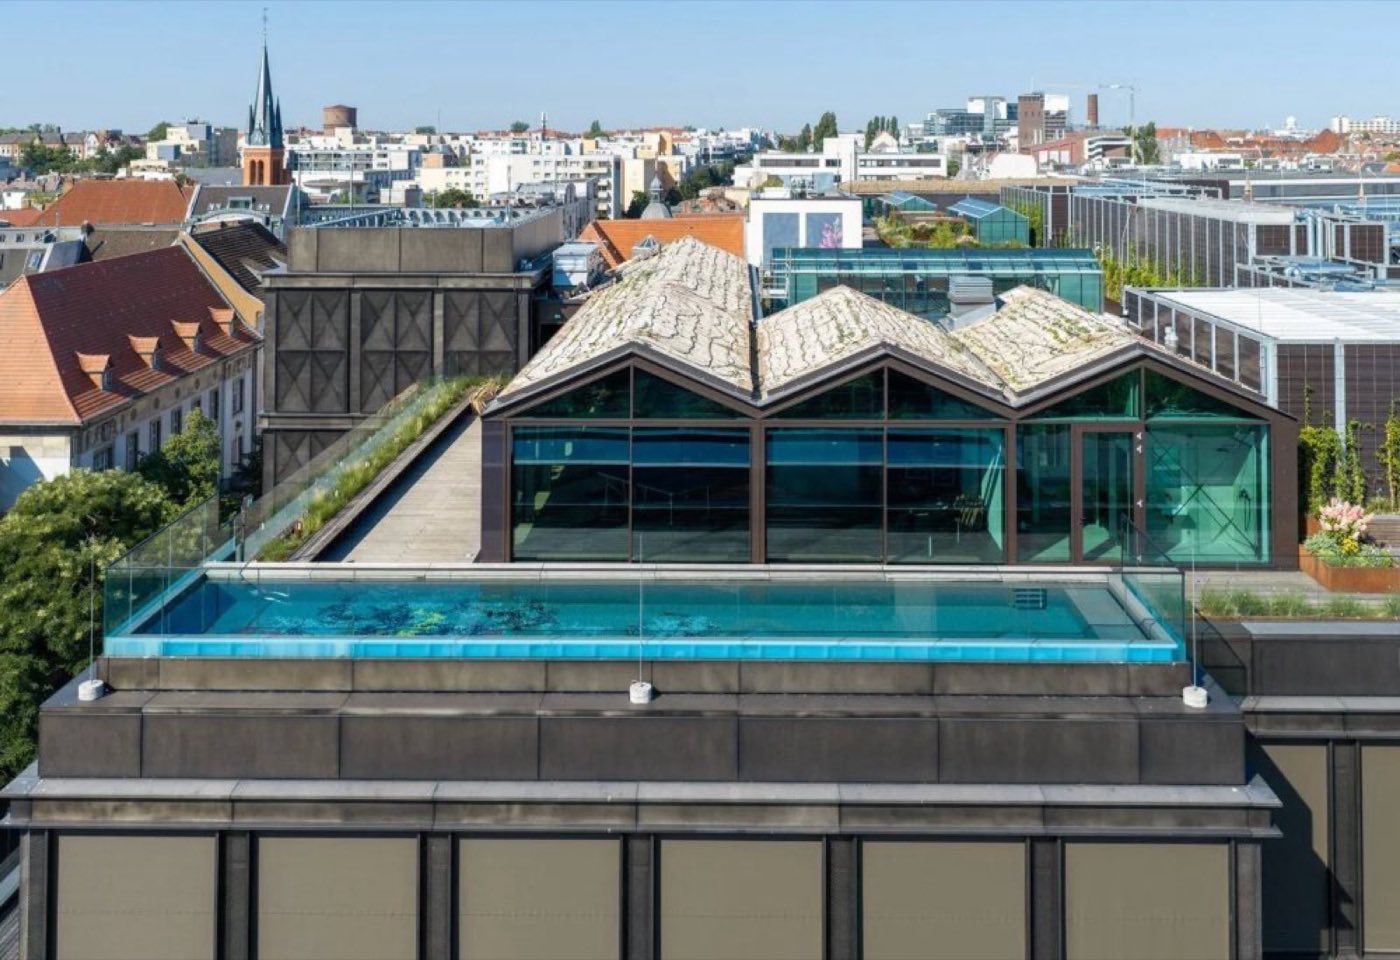
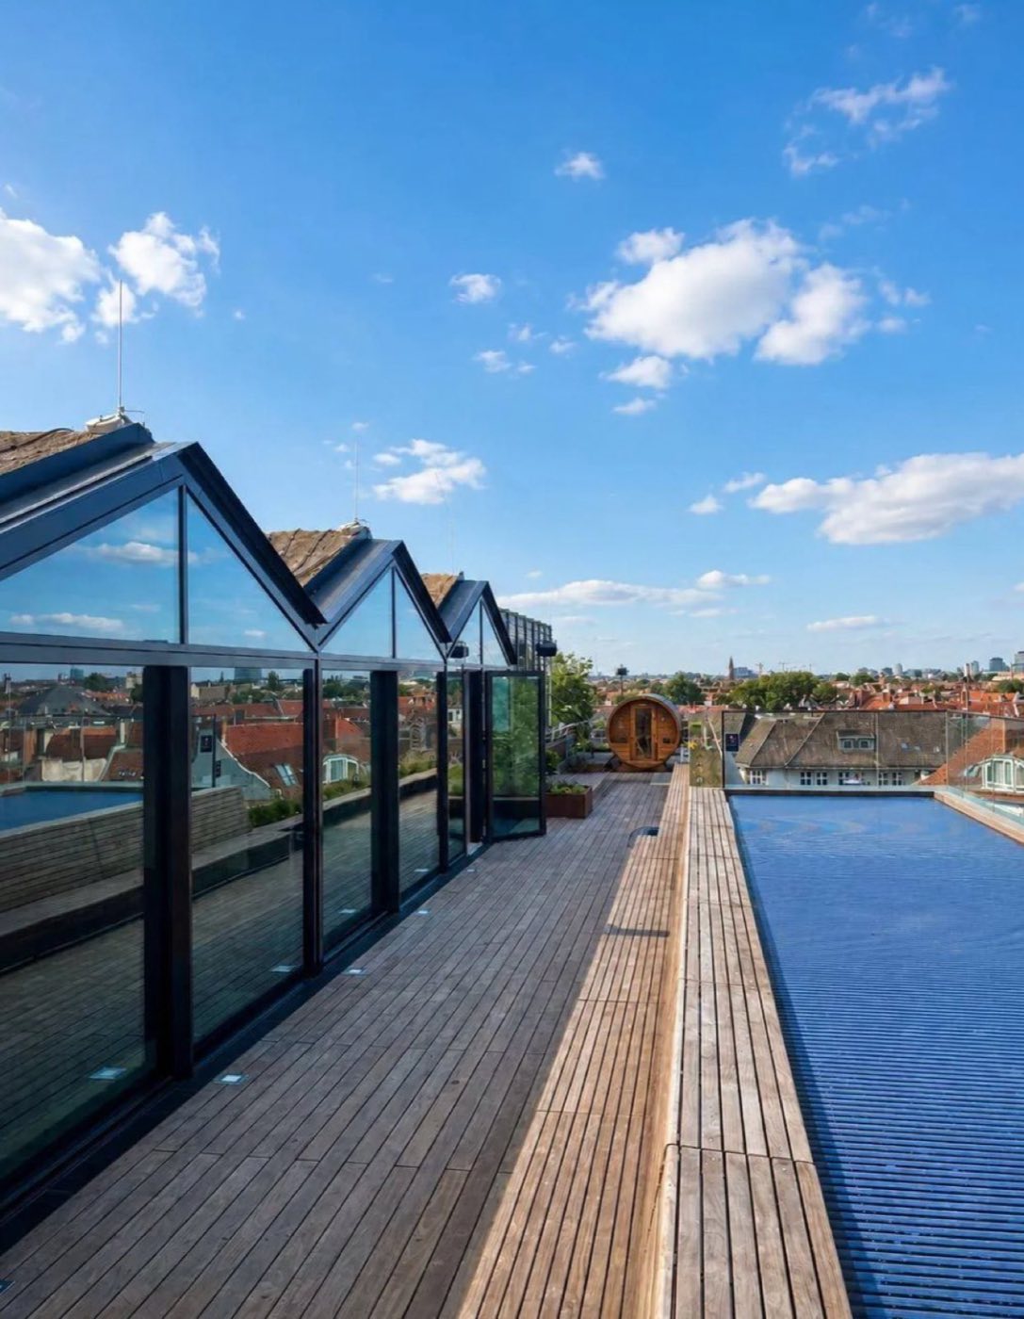
A rooftop pool deck with a fully glazed indoor space alongside and its own kitchen and bar. The finale that makes people stay to the end of the programme rather than leaving after the last session.
- Up to 650 guests
- Pool overlooking Neukölln
- Own kitchen & bar
- Glazed indoor space if weather turns
Where everything sits.
How a multi-track day zones the floor. Nothing below requires reconfiguring the building — this is what the ground floor already is.
- Zone 1Main stage — the Atrium250 sqm with the built-in stage and screen. Plenaries, opening and closing, and the sessions with the biggest draw.
- Zone 2Parallel tracks — three enclosed roomsThree real rooms with real walls, each with a screen. Sessions run at the same time as the main stage without bleeding into it.
- Zone 3Catering & sponsors — the kitchenThe Community Kitchen and the space around it carries coffee, lunch and sponsor tables. It is where the floor naturally collects between sessions.
- Zone 4Content capture — the podcast studioOn the same floor, so a speaker can come off stage and record without leaving the building. This is how a one-day programme becomes a quarter of content.
- Zone 5Quiet & calls — six phone boothsFor the attendee who has to take something, the speaker who needs ten minutes, and the organiser who needs to make a call without leaving the floor.
The floor, set up as a programme.
Everything below comes with the full-floor hire rather than being quoted separately.
- The whole ground floor, zoned to your run sheet before the doors open
- Built-in stage and wall-filling screen on the main stage
- Three enclosed session spaces with screens, behind real walls
- A podcast studio on the same floor for same-day content capture
- Six phone booths for calls, speakers and quiet time
- The Community Kitchen for catering, coffee and sponsor tables
- Fast wifi across the floor, built for 350 people using it at once
- Bar staff, security and cleaning arranged with the booking
A full-floor programme in progress.
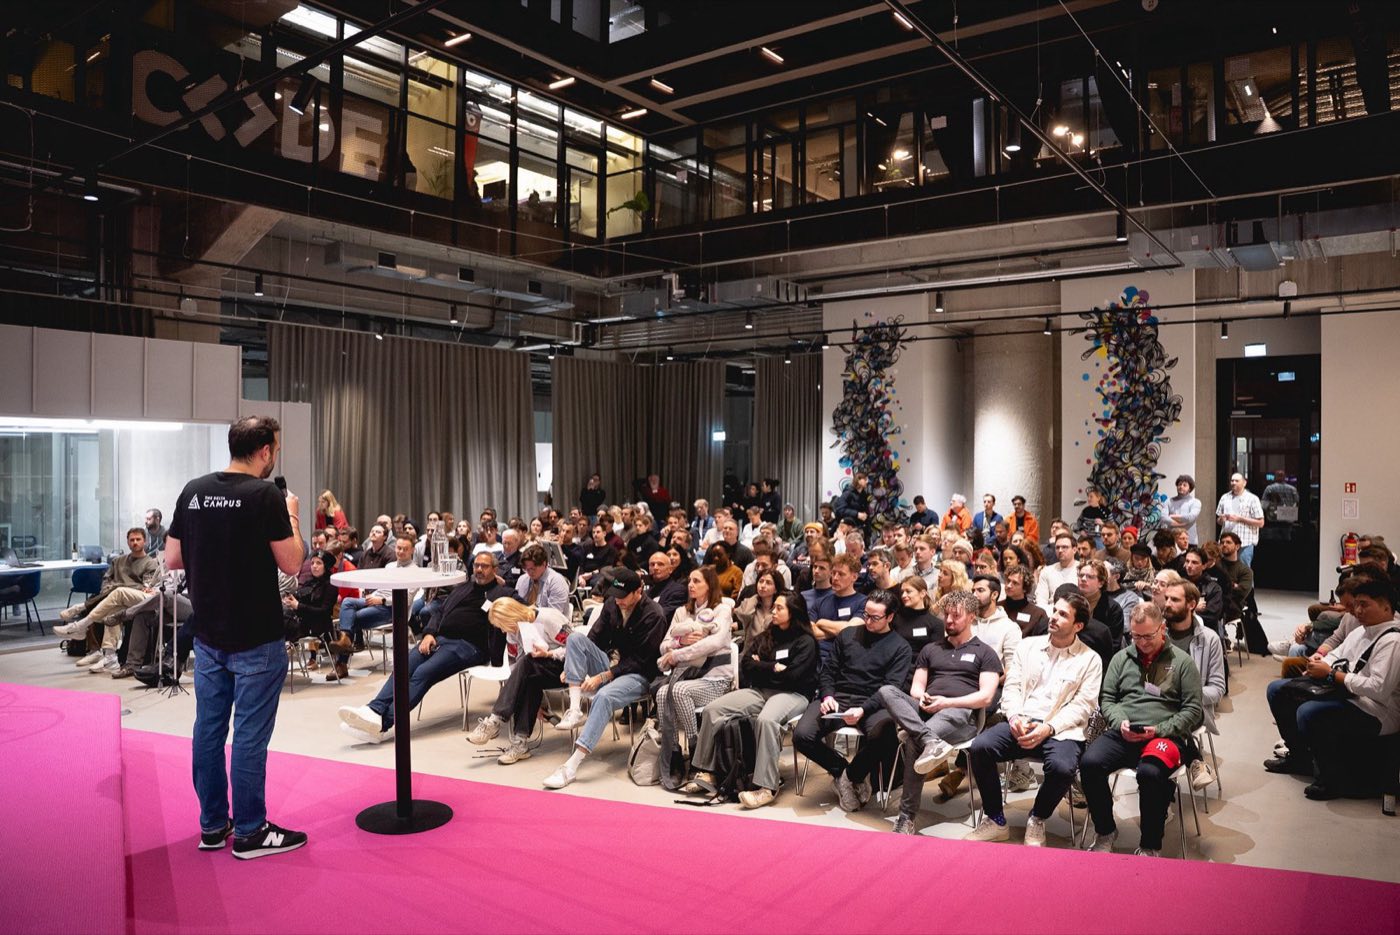 Main stage in the Atrium during a multi-track conference, The Delta Berlin
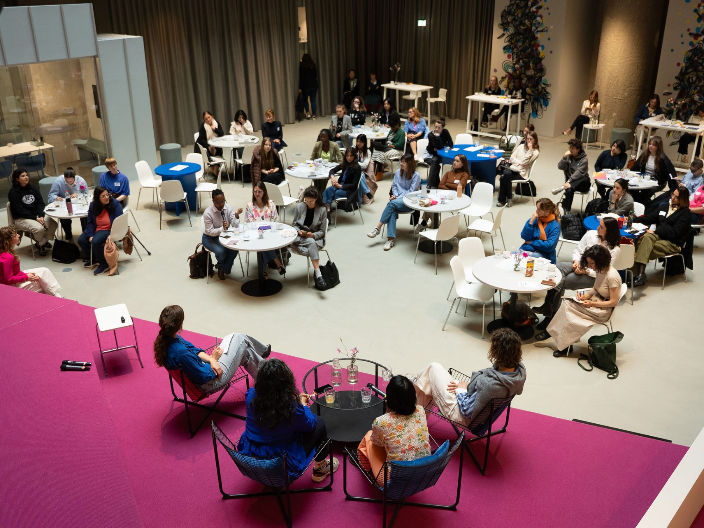 Attendees across the full ground floor between sessions, conference venue BerlinParallel session space at The Delta Berlin, used as a conference breakout track
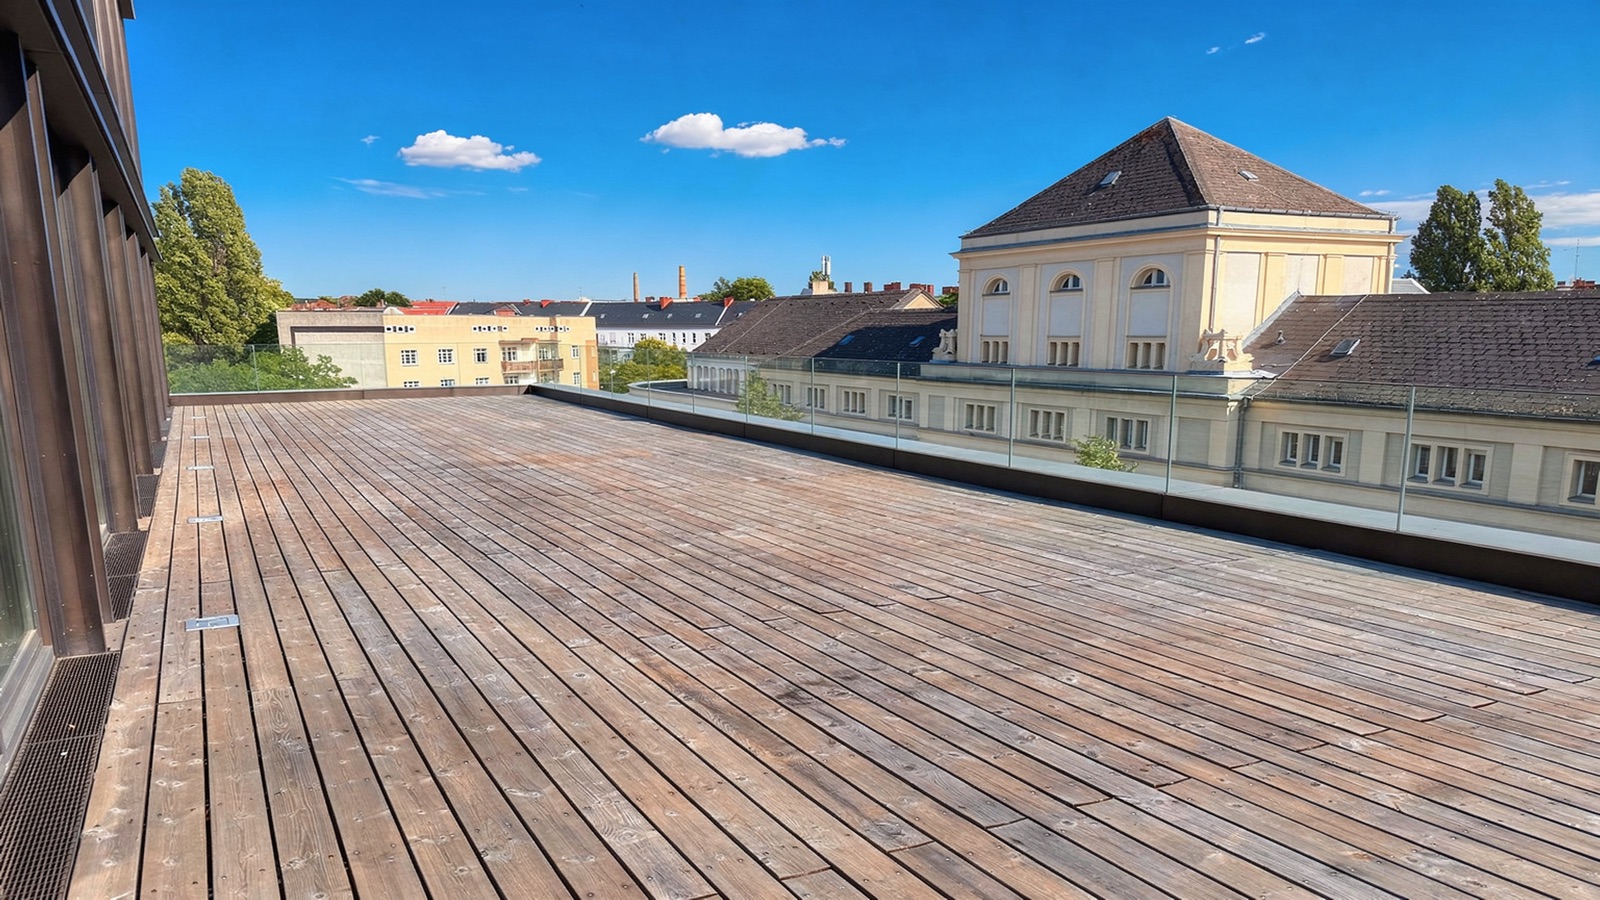 The Terrace during a conference networking break, The Delta Berlin
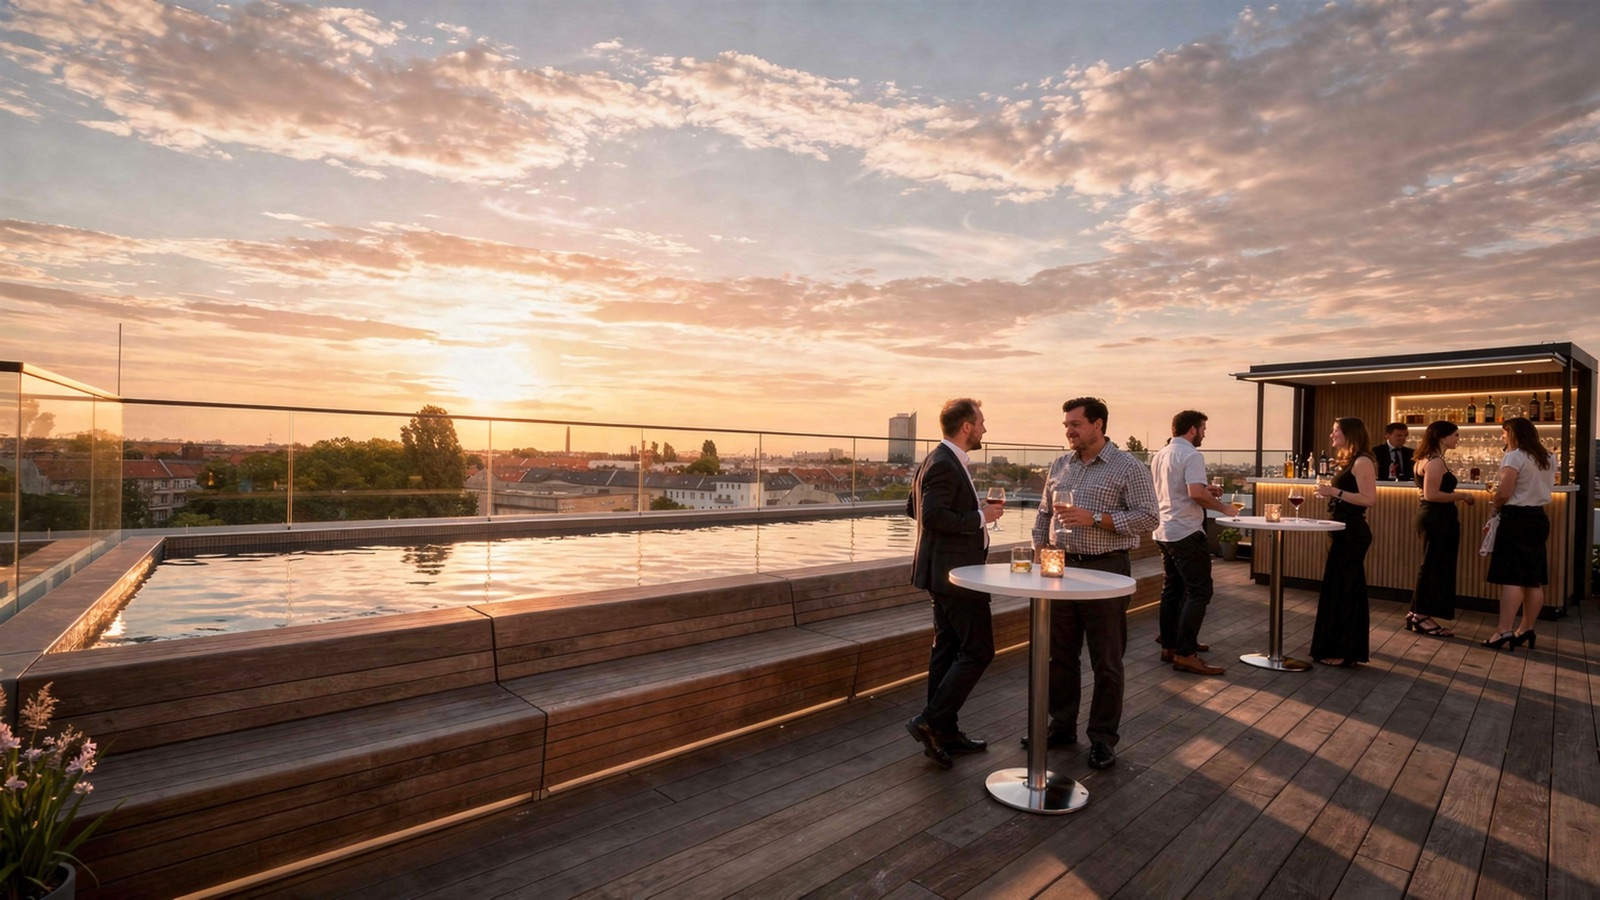 The Rooftop pool set for a conference closing party, The Delta Berlin
What event hosts say
Teams who have run their events at The Delta.
“The Delta is one of my favourite spaces in Europe to run events. It is a rare combination of buzz, art and the highest standards, without the superficial busyness. The team is super friendly and they are great hosts. We hosted a few events there and then moved the whole company in. If you ever want to host or build in a Tier 1 environment, you can hardly find a better spot.”

Martin Schilling
Founder & CEO, Deep Tech Momentum

“The Delta is a great space for bringing people together in an inspiring and energetic atmosphere. What we really liked was that you can feel the drive throughout the entire building. There’s a real sense that people are building, creating and genuinely excited about what they’re working on, which made it a great fit for our StartLane community and event.”

Madeleine Wülk
Co-Founder, StartLane

“Hosting Events at the Delta feels special because of the vibe delta's team bring in: from Alexandra, who deeply understands our events value to Edson and Anas who are on ground to make the experience the best possible for us. We are grateful to everyone involved.”

Yashvir
Founder, Employed.World

What conference organisers ask.
Questions
Tell us about your programme.
How many attendees, how many tracks, which dates. We answer enquiries within 24 hours with availability and a quote.